Leave a Message

Thank you for your message. We will be in touch with you shortly.

5323 NE 70TH CIR
5323 NE 70TH CIR
5323 NE 70TH CIR
5323 NE 70TH CIR
5323 NE 70TH CIR
5323 NE 70TH CIR
5323 NE 70TH CIR
5323 NE 70TH CIR
5323 NE 70TH CIR
5323 NE 70TH CIR
5323 NE 70TH CIR
5323 NE 70TH CIR
5323 NE 70TH CIR
5323 NE 70TH CIR
5323 NE 70TH CIR
5323 NE 70TH CIR
5323 NE 70TH CIR
5323 NE 70TH CIR
5323 NE 70TH CIR
5323 NE 70TH CIR
5323 NE 70TH CIR
5323 NE 70TH CIR
5323 NE 70TH CIR
5323 NE 70TH CIR
5323 NE 70TH CIR
5323 NE 70TH CIR
5323 NE 70TH CIR
5323 NE 70TH CIR
5323 NE 70TH CIR
5323 NE 70TH CIR
5323 NE 70TH CIR
5323 NE 70TH CIR
5323 NE 70TH CIR
VIEW PHOTOS
Listing Courtesy of John L Scott CNT, Brian Rapier. 925-727-7107
$579,900

5323 NE 70TH CIR

4 Beds 3 Baths 1,969 Sq.Ft. 6,534 Sq.Ft.

Description

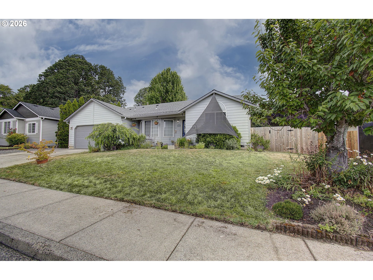
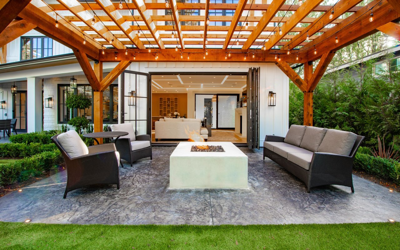
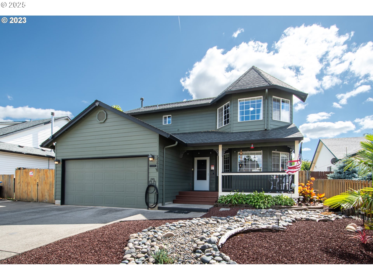
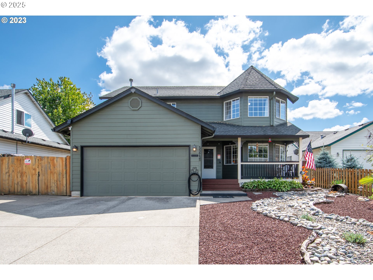
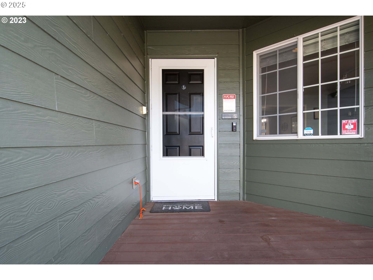
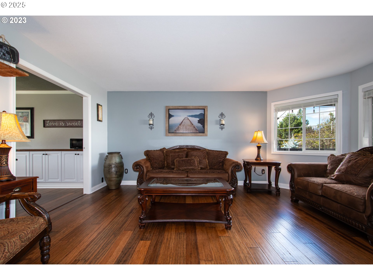
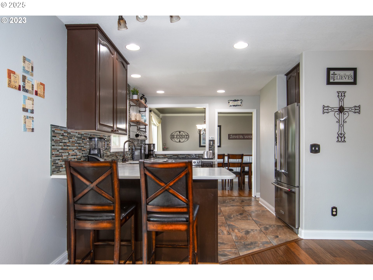
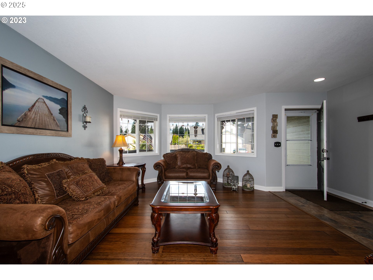
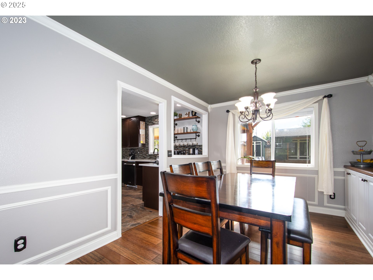
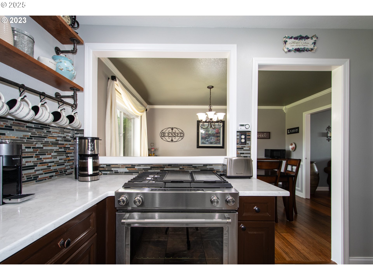
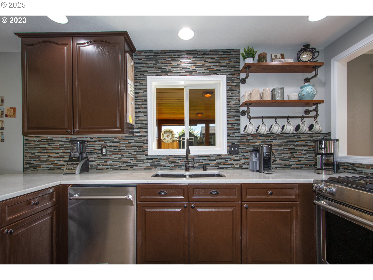
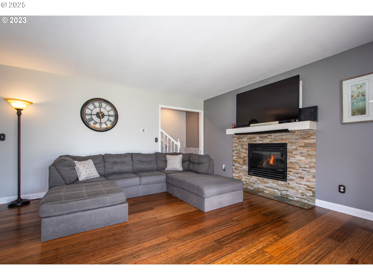
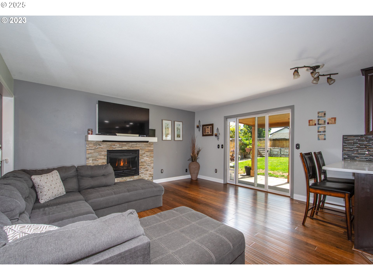
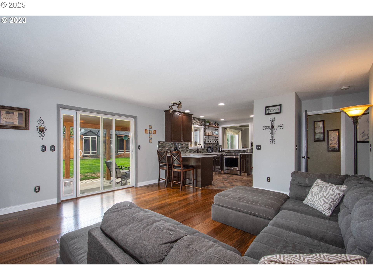
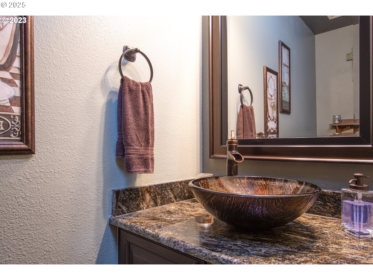
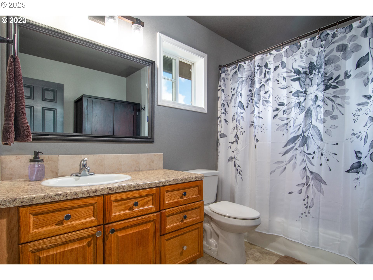
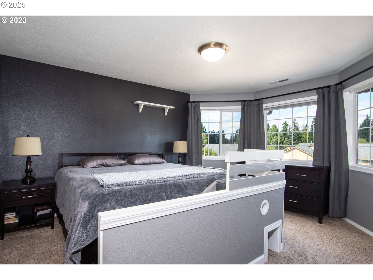
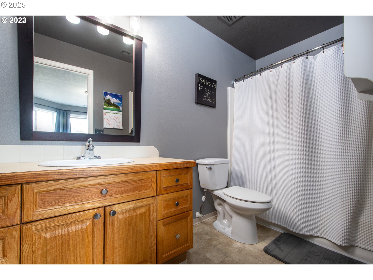
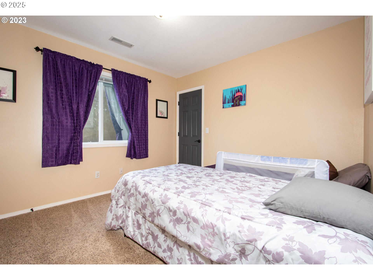
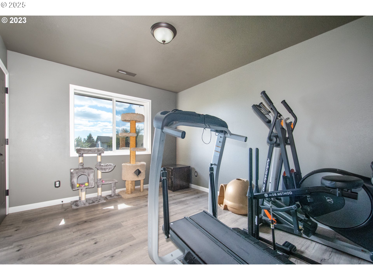
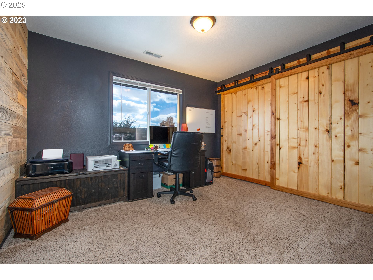
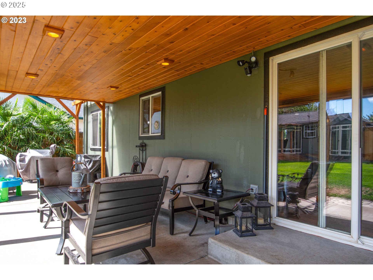
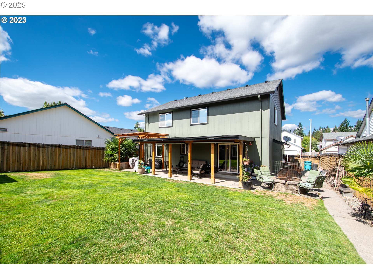
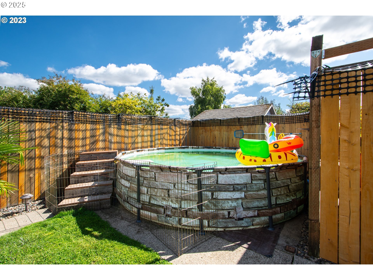
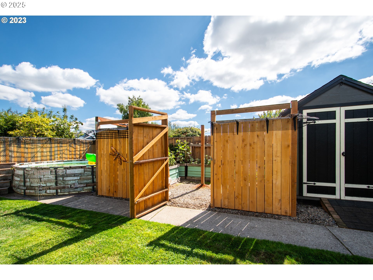
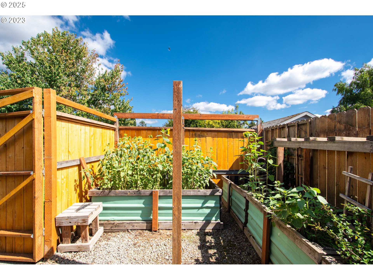
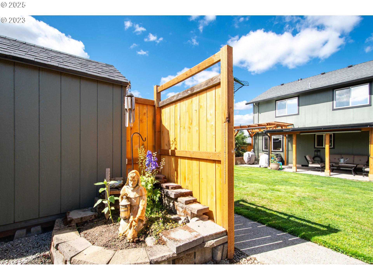
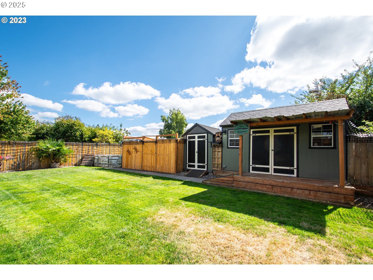
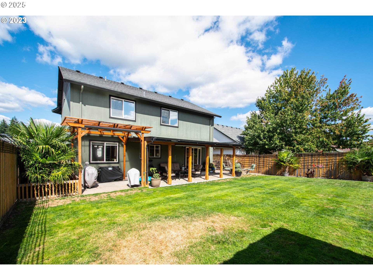
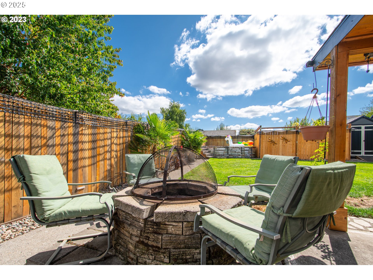
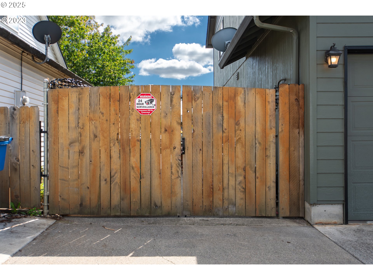
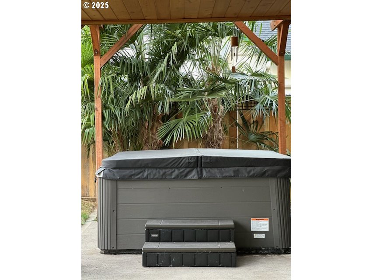
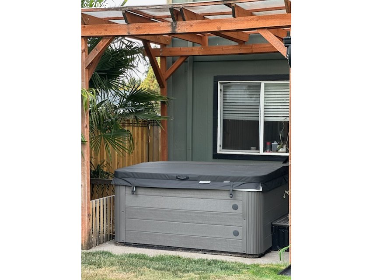
Entering this home you'll find beautifull bamboo flrng, prcln tile, frml living rm, frml dining rm w/blk walnut ct buffet. The kitchen boasts newer ss KitchenAid appl, gas stove, quartz ct, eating bar, & pntry. A half ba with granite ct. Lg primary bd w/en-suite, wi closet, w/w carpet. Bd 2 features a wi closet, lg storage closet, w/w carpet. Bd 3 features lvp flooring, wi closet. Bd 4 features a lg double closet, w/w carpet. There is second full ba upstairs. The bckyd features cncrt walkways, lg patio cover, covered pergola, cncrt slab w/hot tub, 2 sheds (lg one has power), raised garden beds, firepit, fully fncd, RV prkng. The roof is 11 years old w/50-year warranty.

Share Property

Location

5323 NE 70TH CIR, Vancouver, WA 98660

Status

Sold
Kristi Simpson

Kristi Simpson

TITLE

Real Estate Broker | Licensed in WA

Property Amenities

Interior
Fireplace Gas
Appliances Builtin Refrigerator, Convection Oven, Dishwasher, Disposal, Down Draft, ENERGYSTARQualified Appliances, Free Standing Gas Range, Free Standing Refrigerator, Gas Appliances, Pantry, Plumbed For Ice Maker, Quartz, Stainless Steel Appliance, Tile
Total Bedrooms: 4
Full Bathrooms: 2
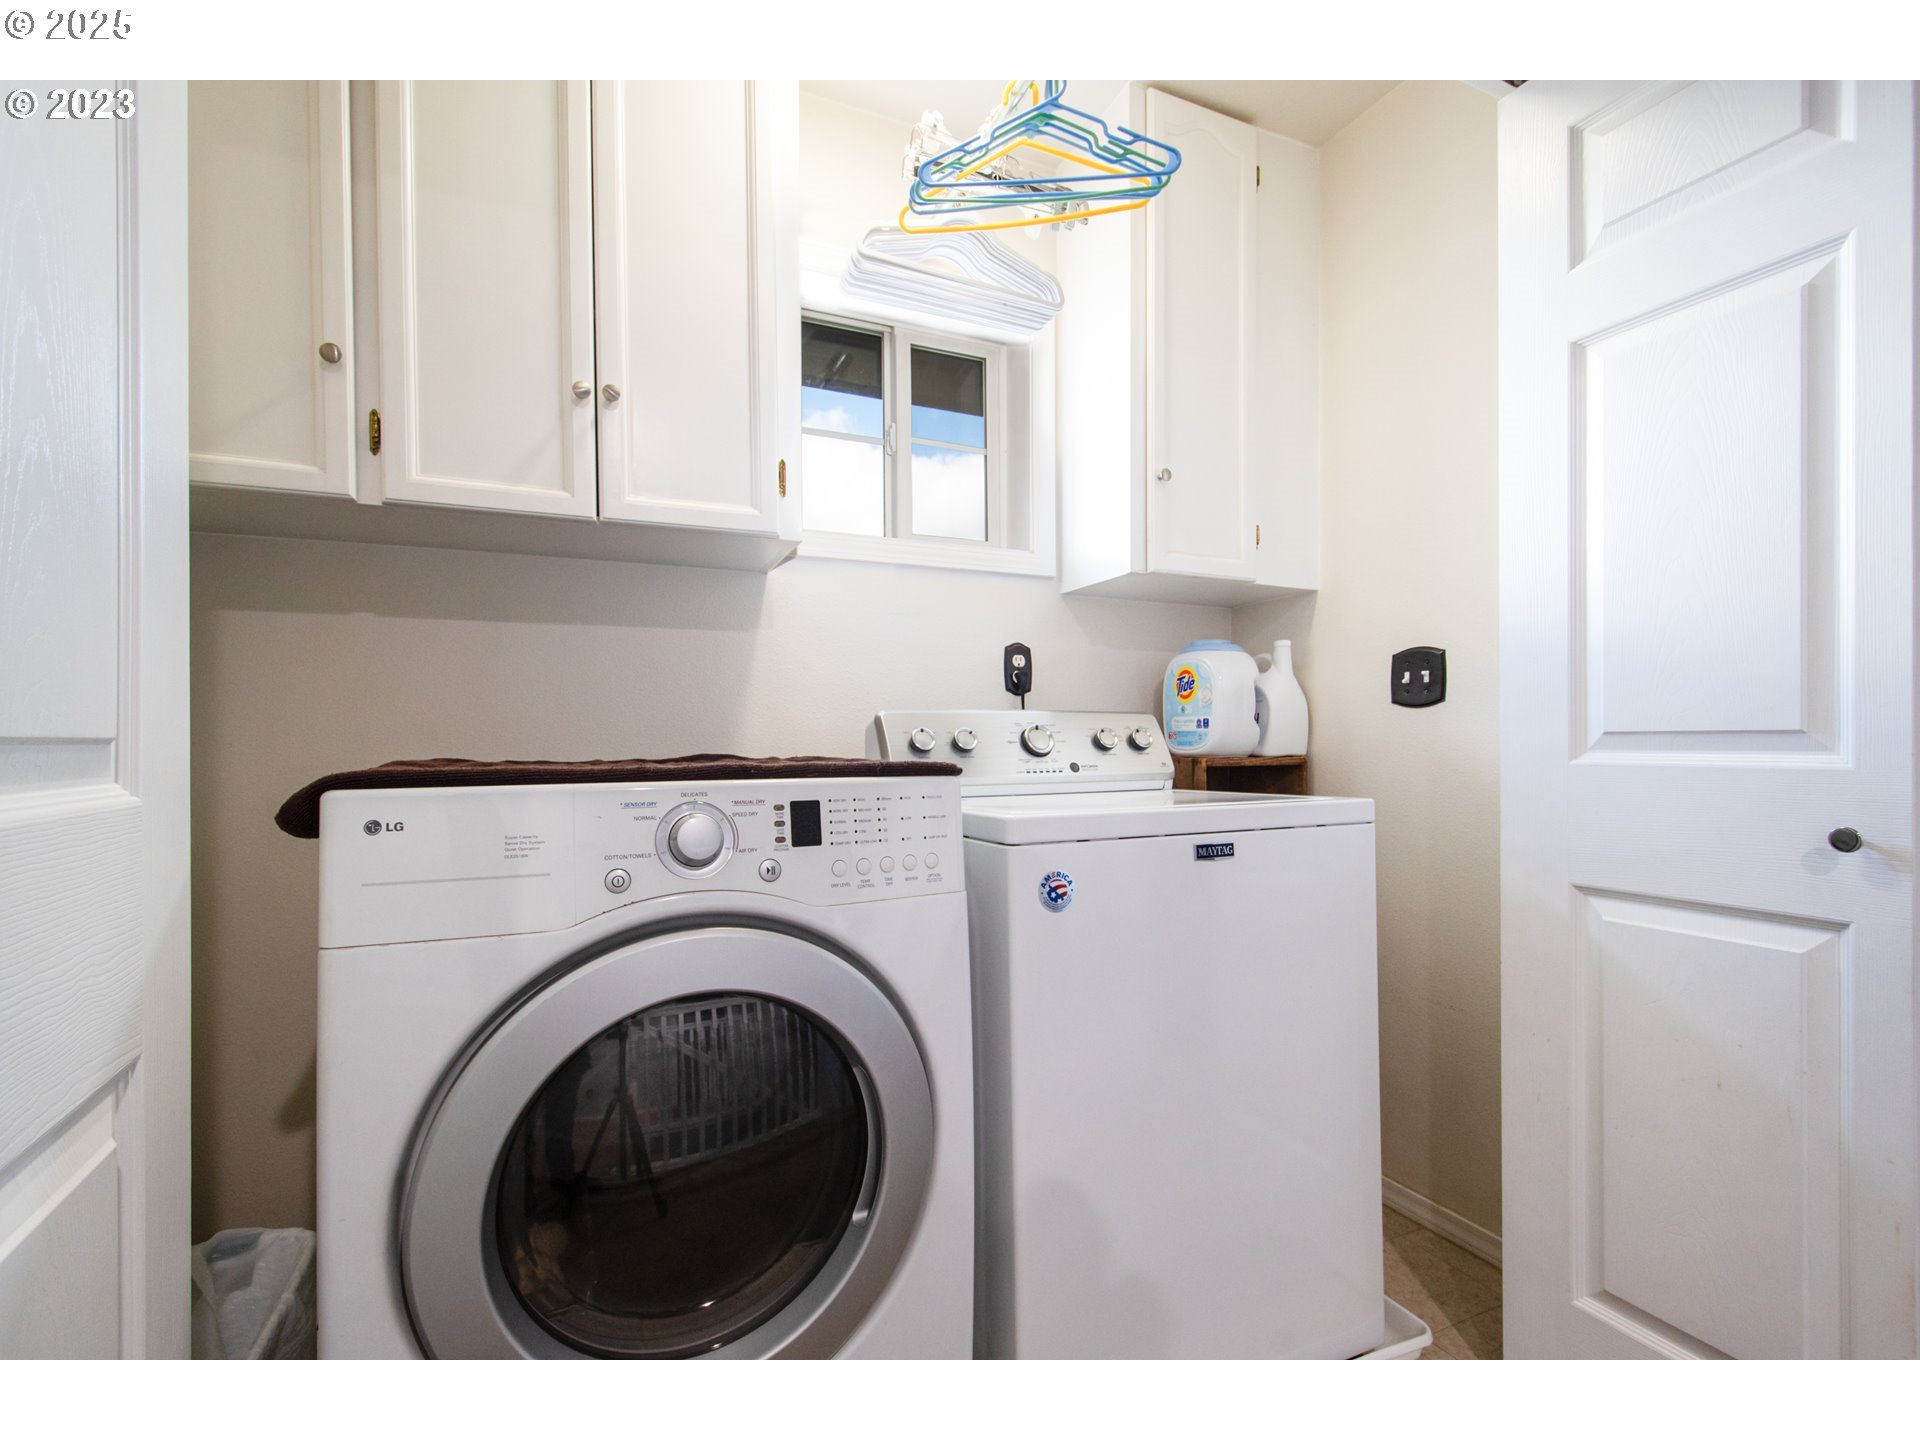
Other Interior Features Bamboo Floor, Engineered Hardwood, Garage Door Opener, Granite, High Ceilings, High Speed Internet, Laundry, Quartz, Tile Floor, Vinyl Floor, Wallto Wall Carpet
Area & Lot
Total area 1,969 Sq.Ft.
Lot Area 6,534 Sq.Ft.
Living area 1,969 Sq.Ft.
MLS® ID 708763799
Year Built 1998
High School Hudsons Bay
Middle School Jason Lee
Elementary School Minnehaha
View Description Seasonal,Trees Woods
Architecture Styles Stories 2
Type Residential
Status Sold
Exterior
Stories 2
Heat type Forced Air
Water Source Public Water
Garage Space 2.0
Security Features None
Sewer Public Sewer
Other Exterior Features Covered Patio, Fenced, Garden, Gas Hookup, Outbuilding, Patio, Porch, Raised Beds, RVParking, Tool Shed, Workshop, Yard
Parking Driveway, RVAccess Parking
Lot Features Cul_de_sac, Level, Private
Roof Composition
Finance
Sales Price $579,900
Real Estate Tax $4,465 yearly

Vancouver

Partner With Experts Who Put You First