Leave a Message

Thank you for your message. We will be in touch with you shortly.

2913 SW 7TH AVE
2913 SW 7TH AVE
2913 SW 7TH AVE
2913 SW 7TH AVE
2913 SW 7TH AVE
2913 SW 7TH AVE
2913 SW 7TH AVE
2913 SW 7TH AVE
2913 SW 7TH AVE
2913 SW 7TH AVE
2913 SW 7TH AVE
2913 SW 7TH AVE
2913 SW 7TH AVE
2913 SW 7TH AVE
2913 SW 7TH AVE
2913 SW 7TH AVE
2913 SW 7TH AVE
2913 SW 7TH AVE
2913 SW 7TH AVE
2913 SW 7TH AVE
2913 SW 7TH AVE
2913 SW 7TH AVE
2913 SW 7TH AVE
2913 SW 7TH AVE
2913 SW 7TH AVE
2913 SW 7TH AVE
2913 SW 7TH AVE
2913 SW 7TH AVE
2913 SW 7TH AVE
2913 SW 7TH AVE
2913 SW 7TH AVE
2913 SW 7TH AVE
2913 SW 7TH AVE
2913 SW 7TH AVE
2913 SW 7TH AVE
2913 SW 7TH AVE
2913 SW 7TH AVE
2913 SW 7TH AVE
2913 SW 7TH AVE
2913 SW 7TH AVE
2913 SW 7TH AVE
2913 SW 7TH AVE
2913 SW 7TH AVE
2913 SW 7TH AVE
2913 SW 7TH AVE
2913 SW 7TH AVE
2913 SW 7TH AVE
VIEW PHOTOS
Listing Courtesy of MORE Realty Inc, Nataliya Mirzoyan. 360-771-7583
$980,000

2913 SW 7TH AVE

5 Beds 3 Baths 3,198 Sq.Ft. 1.37 Acres

Description

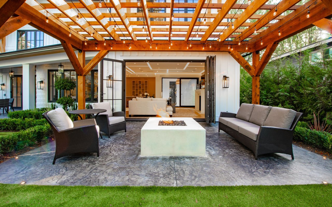
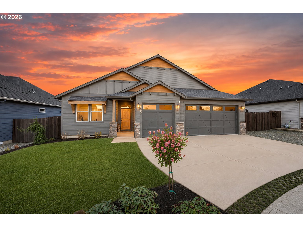
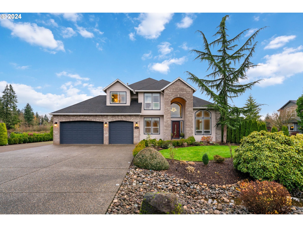
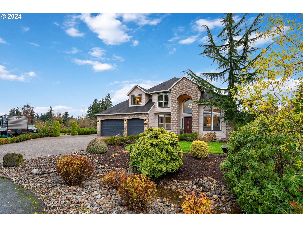
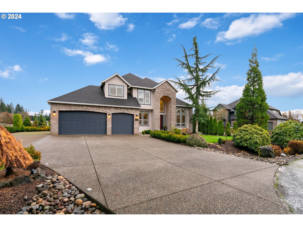
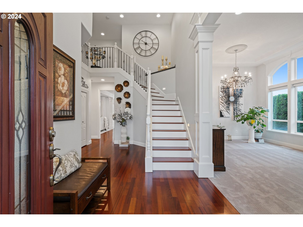
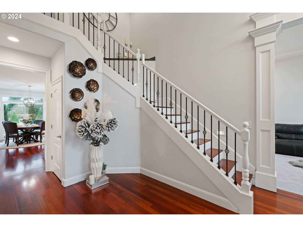
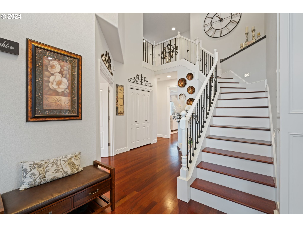
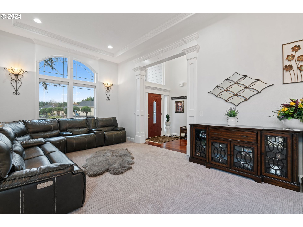
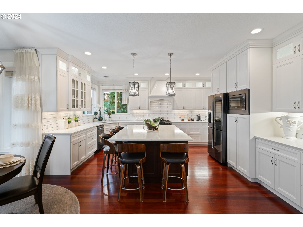
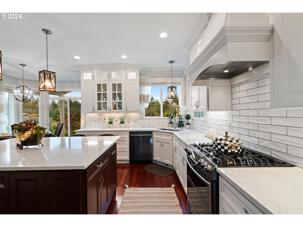
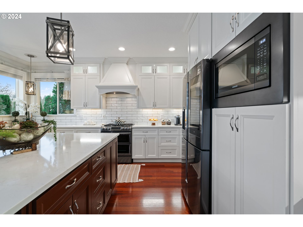
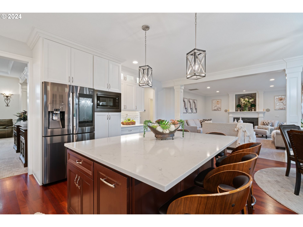
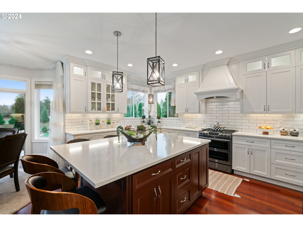
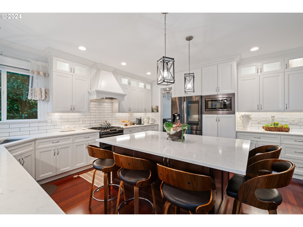
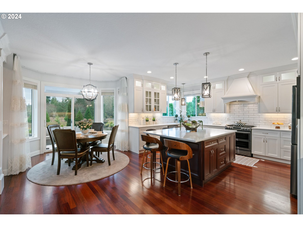
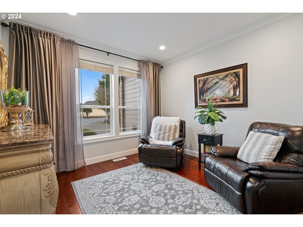
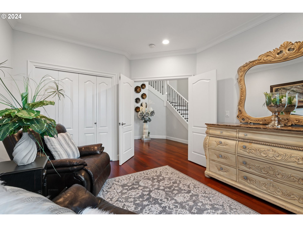
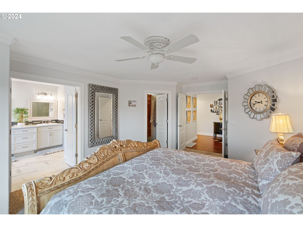
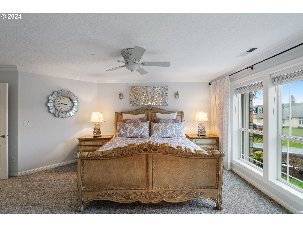
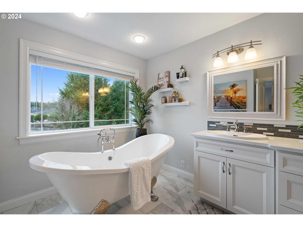
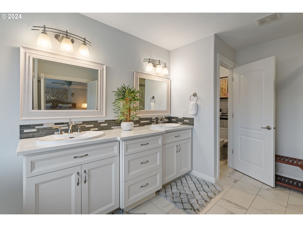
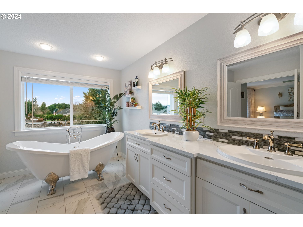
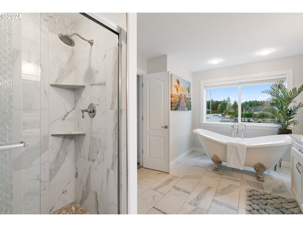
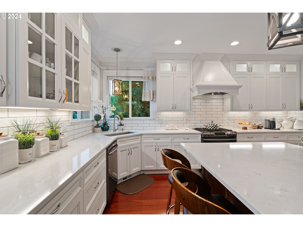
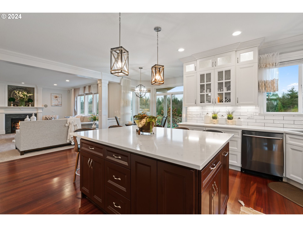
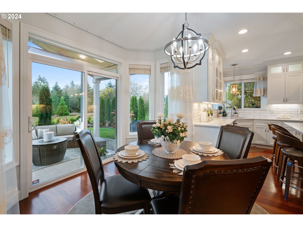
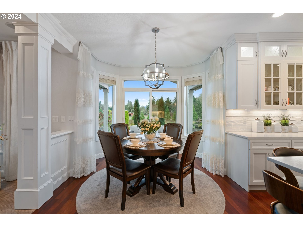
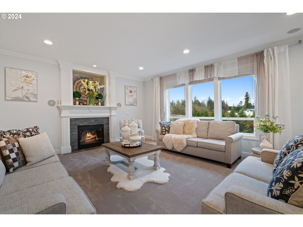
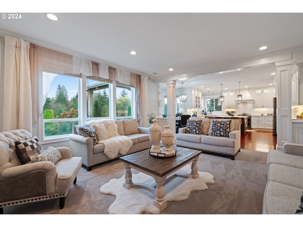
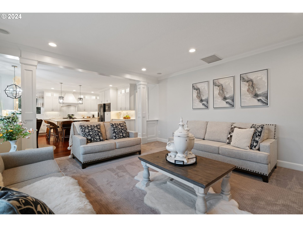
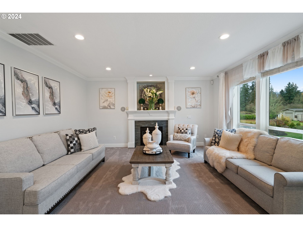
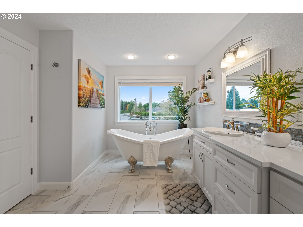
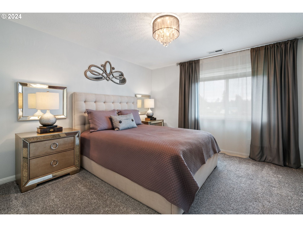
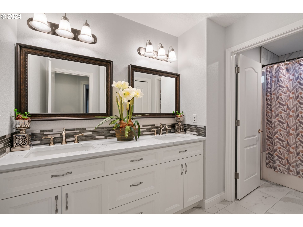
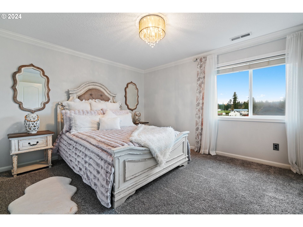
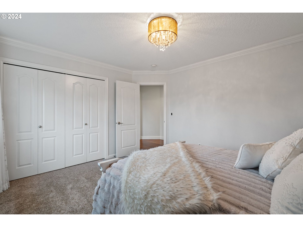
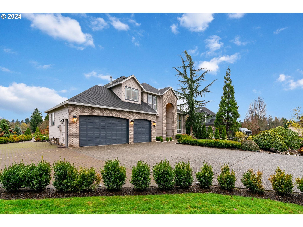
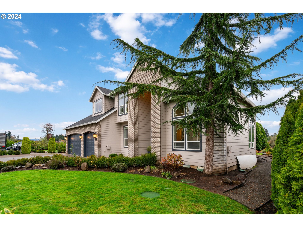
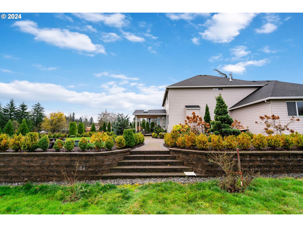
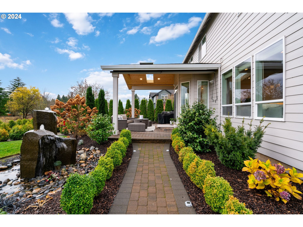
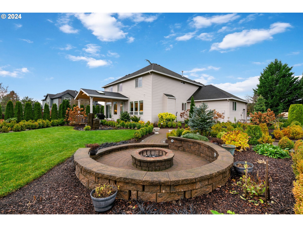
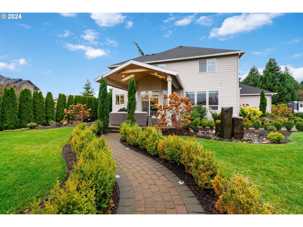
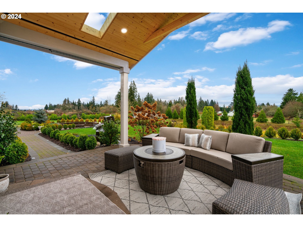
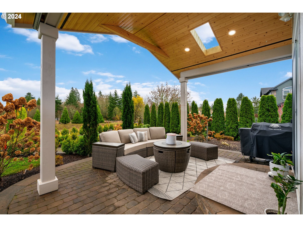
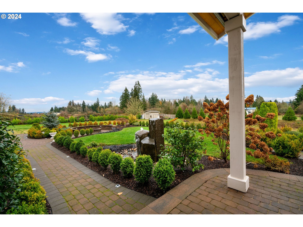
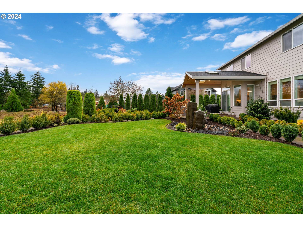
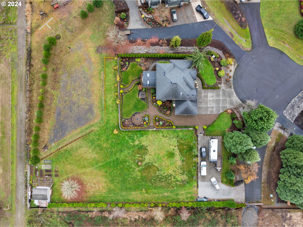
Looking for fully remodeled home on acreage with lots of privacy? Its here and ready for its new owners. Fully remodeled 3198 sqft home with 3 car garage sitting on 1.37 acres is conveniently situated near town but feels like your living in the country. The grand entrance with its impressive two- story entryway, high ceilings ,and large windows creates a bright and welcoming atmosphere. Elegant multiple living spaces feature an open floor plan perfect of entertaining or intimate gatherings, complemented by high-end finishes and sophisticated custom design. Kitchen is a chef's dream, with plenty of storage, gas stove, SS appliances, quarts countertops and tiled backsplash, island and lots of natural light. The primary suite is a true retreat, offering a large bedroom, spa-like ensuite with a soaking tub and tiled shower, and a generous walk-in closet with natural wood closet system. None of the windows are facing the neighbors so privacy is key in this home. A main level room, perfect for a private office or guest bedroom. An oversized 3 car garage with garage cabinets has room for all your tools and toys. 1.37 acres of quiet privacy and tranquility year around. Covered patio with gas fireplace will gather your family during the winter season and don't forget about the wildlife visitors year around is also a bonus. No HOA/CC&R gives you the freedom of doing anything your heart desires on this property

Share Property

Location

2913 SW 7TH AVE, Battle Ground, WA 98604

Status

Sold
Eric Lopez

Eric Lopez

TITLE

Licensed Managing Broker | Licensed in WA & CA

Property Amenities

Interior
Fireplace Gas
Appliances Dishwasher, Disposal, Island, Microwave, Quartz, Range Hood, Stainless Steel Appliance
Total Bedrooms: 5
Full Bathrooms: 2
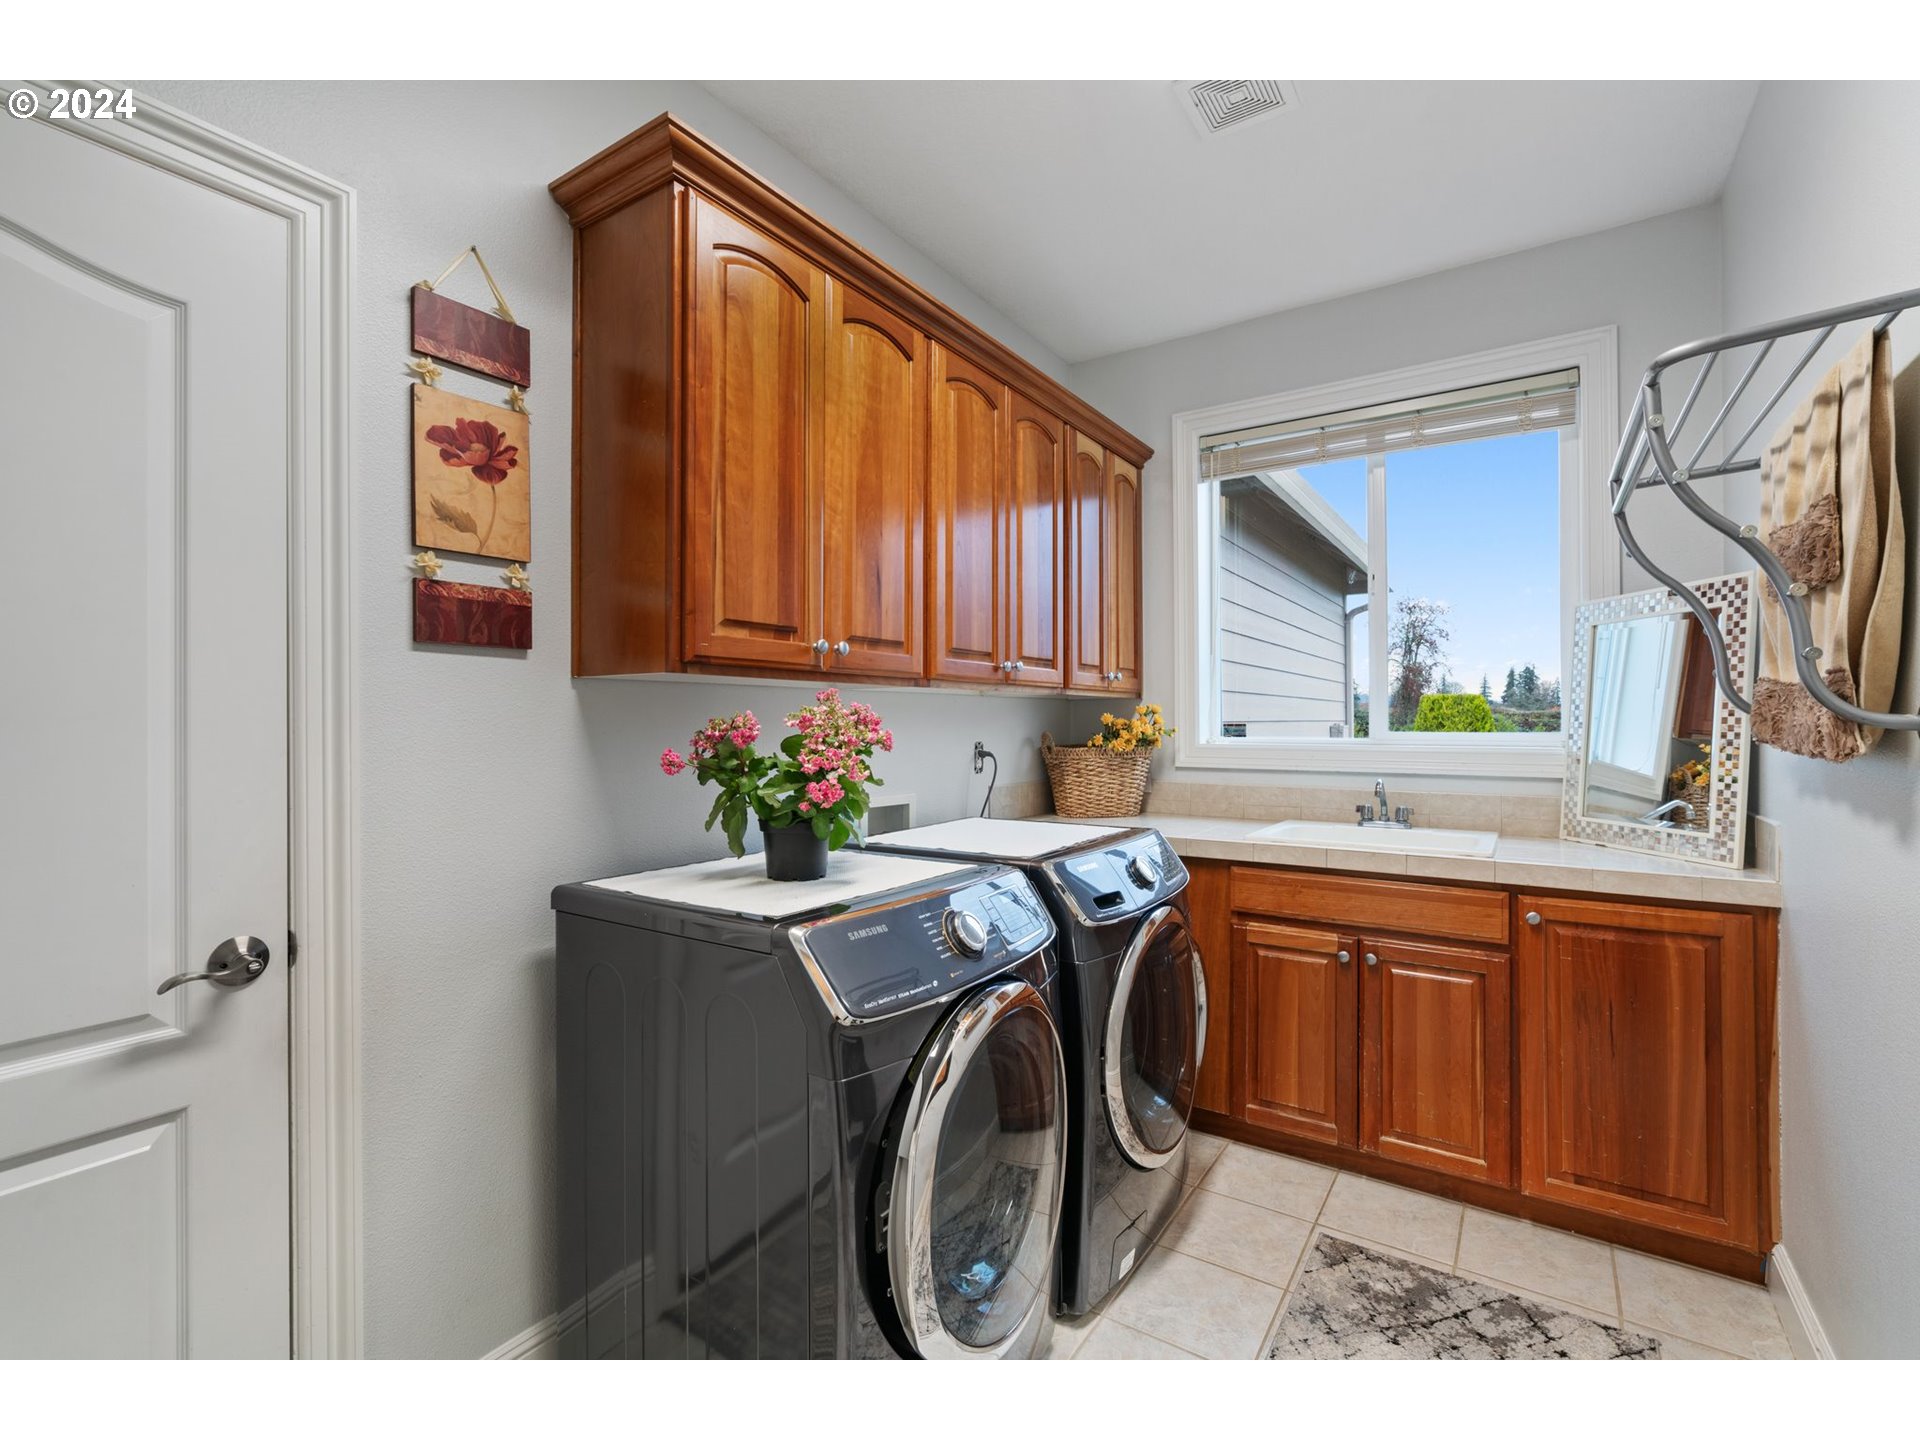
Other Interior Features Ceiling Fan, Hardwood Floors, Laundry, Quartz, Soaking Tub, Tile Floor, Wallto Wall Carpet, Washer Dryer, Wood Floors
Area & Lot
Total area 3,198 Sq.Ft.
Lot Area 1.37 Acres
Living area 3,198 Sq.Ft.
MLS® ID 330028223
Year Built 2003
High School Battle Ground
Middle School Tukes Valley
Elementary School Maple Grove
View Description Trees Woods
Architecture Styles Stories 2, Traditional
Type Residential
Status Sold
Exterior
Stories 2
Air conditioning Heat Pump
Heat type Forced Air
Water Source Public Water
Garage Space 3.0
Sewer Public Sewer
Other Exterior Features Covered Deck, Covered Patio, Fenced, Garden, RVParking, Sprinkler, Tool Shed, Water Feature, Yard
Parking Driveway, On Street
Lot Features Corner Lot, Level, Private
Roof Composition
Finance
Sales Price $980,000
Real Estate Tax $6,090 yearly

Battle Ground

Partner With Experts Who Put You First