Leave a Message

Thank you for your message. We will be in touch with you shortly.

2603 SE 25TH AVE
2603 SE 25TH AVE
2603 SE 25TH AVE
2603 SE 25TH AVE
2603 SE 25TH AVE
2603 SE 25TH AVE
2603 SE 25TH AVE
2603 SE 25TH AVE
2603 SE 25TH AVE
2603 SE 25TH AVE
2603 SE 25TH AVE
2603 SE 25TH AVE
2603 SE 25TH AVE
2603 SE 25TH AVE
2603 SE 25TH AVE
2603 SE 25TH AVE
2603 SE 25TH AVE
2603 SE 25TH AVE
2603 SE 25TH AVE
2603 SE 25TH AVE
2603 SE 25TH AVE
2603 SE 25TH AVE
2603 SE 25TH AVE
2603 SE 25TH AVE
2603 SE 25TH AVE
2603 SE 25TH AVE
2603 SE 25TH AVE
2603 SE 25TH AVE
2603 SE 25TH AVE
2603 SE 25TH AVE
2603 SE 25TH AVE
2603 SE 25TH AVE
2603 SE 25TH AVE
2603 SE 25TH AVE
2603 SE 25TH AVE
2603 SE 25TH AVE
2603 SE 25TH AVE
2603 SE 25TH AVE
2603 SE 25TH AVE
2603 SE 25TH AVE
2603 SE 25TH AVE
2603 SE 25TH AVE
2603 SE 25TH AVE
2603 SE 25TH AVE
2603 SE 25TH AVE
2603 SE 25TH AVE
2603 SE 25TH AVE
VIEW PHOTOS
Listing Courtesy of Keller Williams Realty, Tesha Perry. 360-624-4428
$980,000

2603 SE 25TH AVE

5 Beds 4 Baths 3,397 Sq.Ft. 6,098 Sq.Ft.

Description

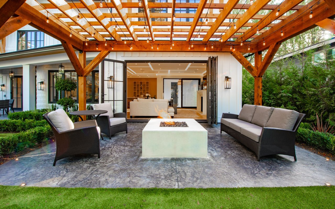
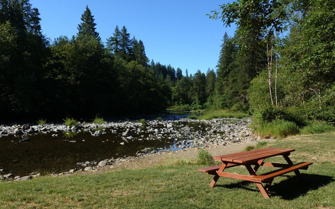
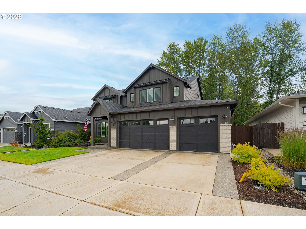
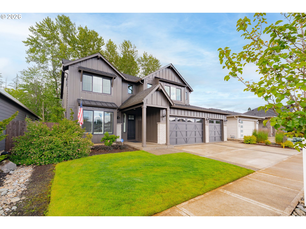
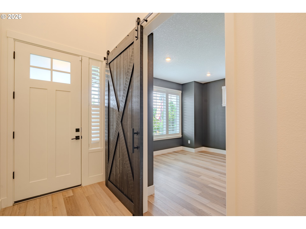
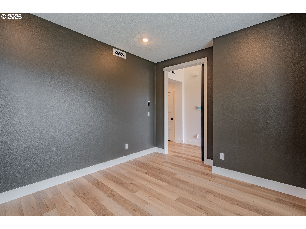
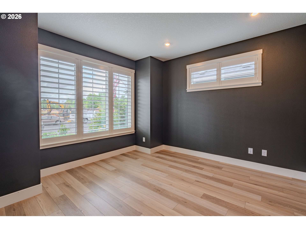
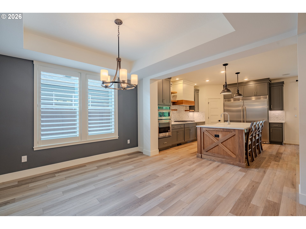
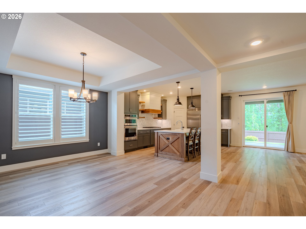
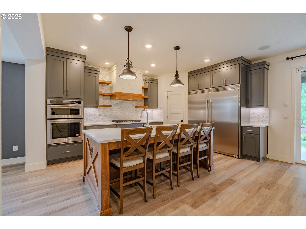
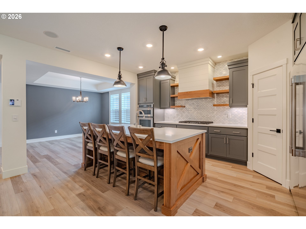
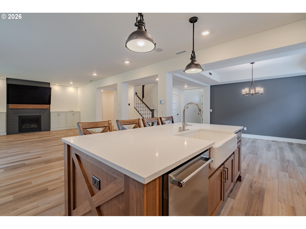
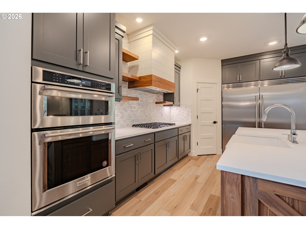
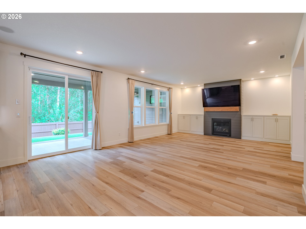
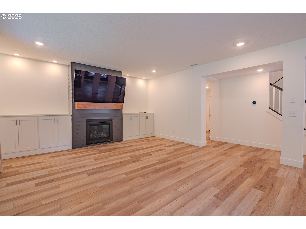
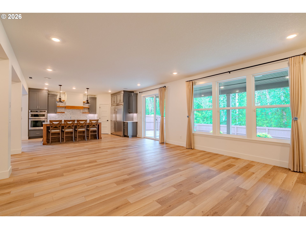
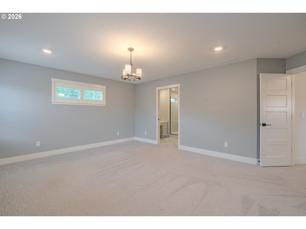
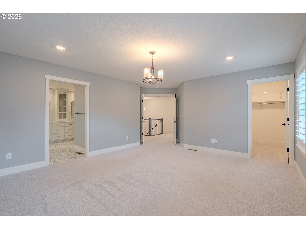
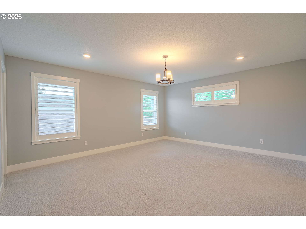
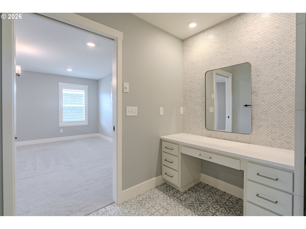
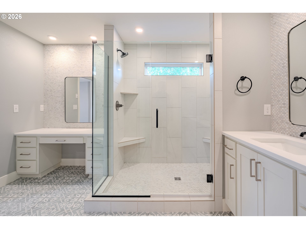
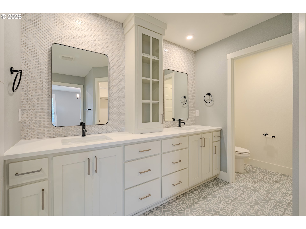
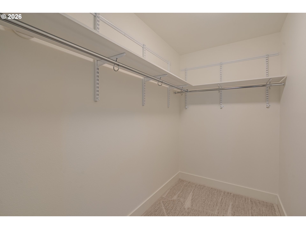
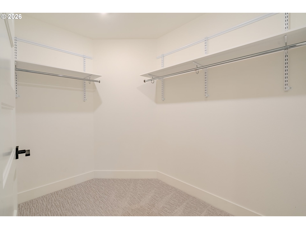
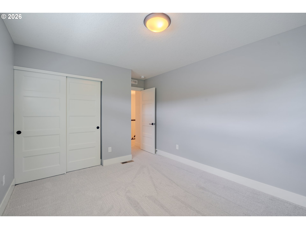
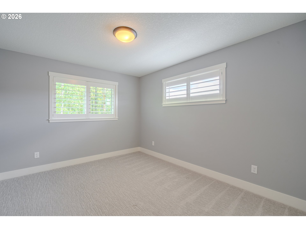
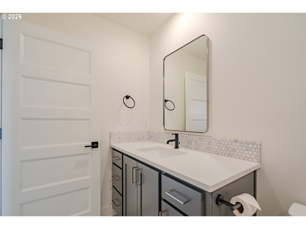
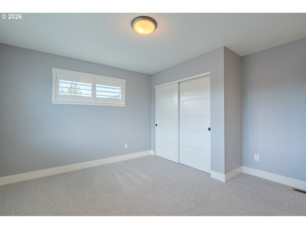
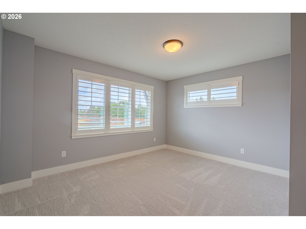
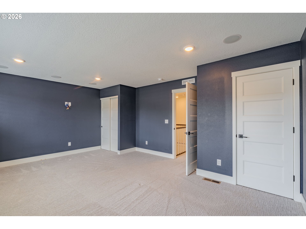
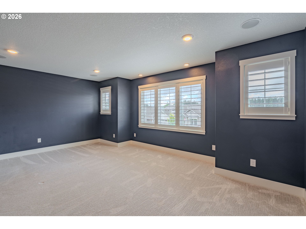
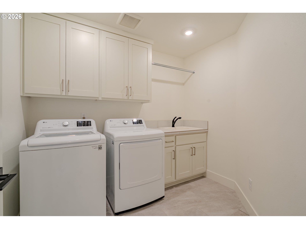
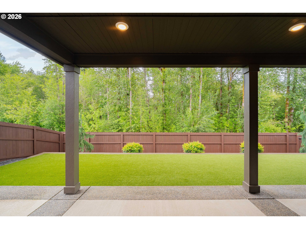
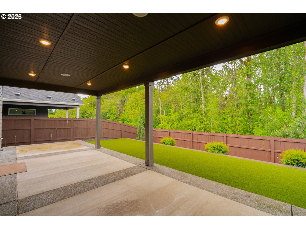
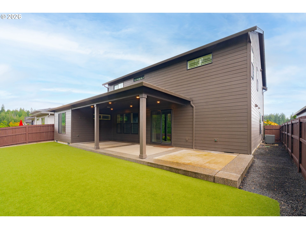
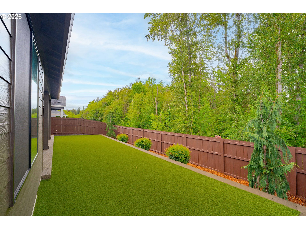
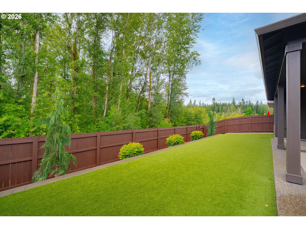
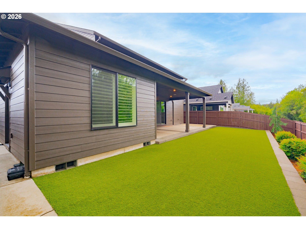
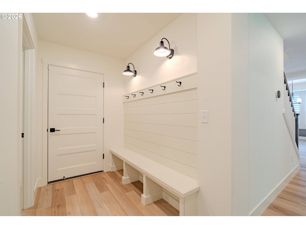
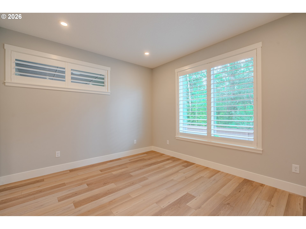
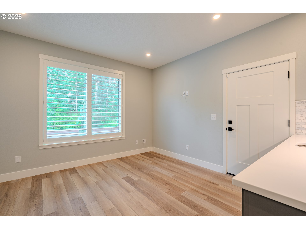
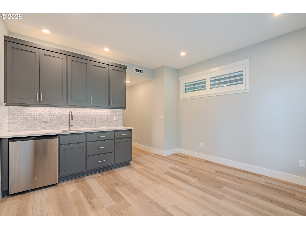
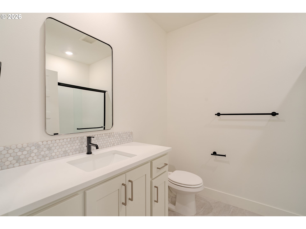
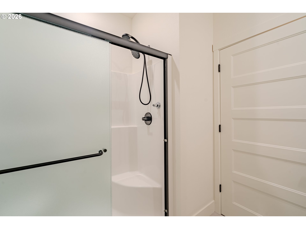
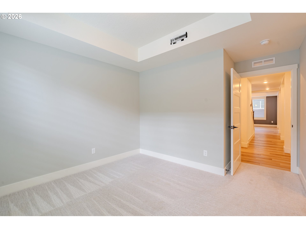
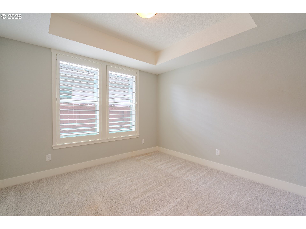
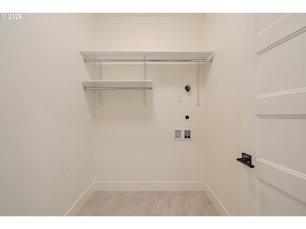
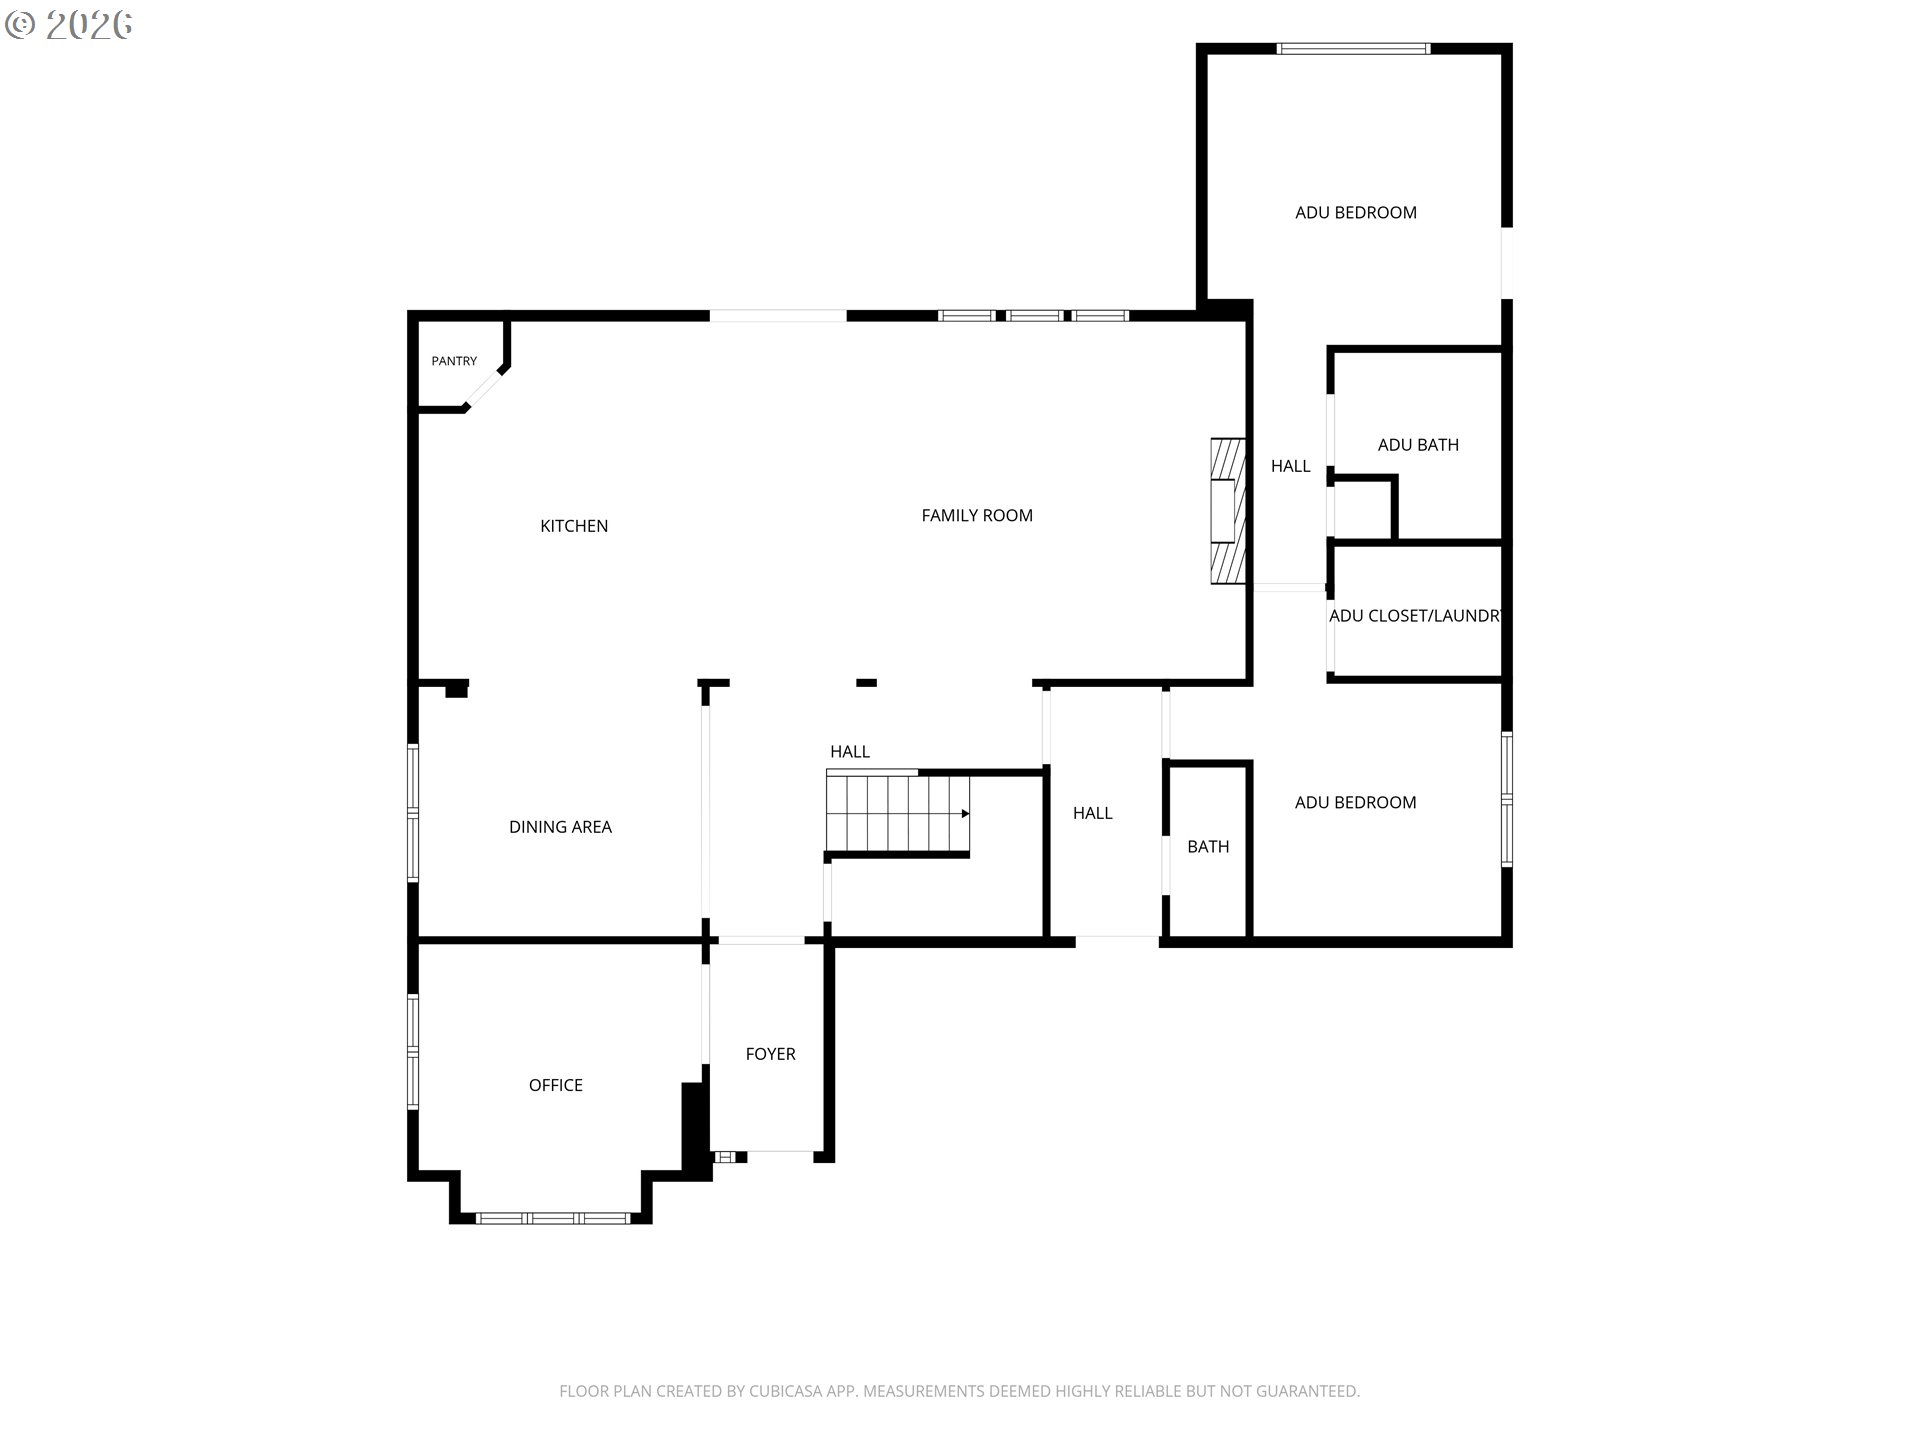
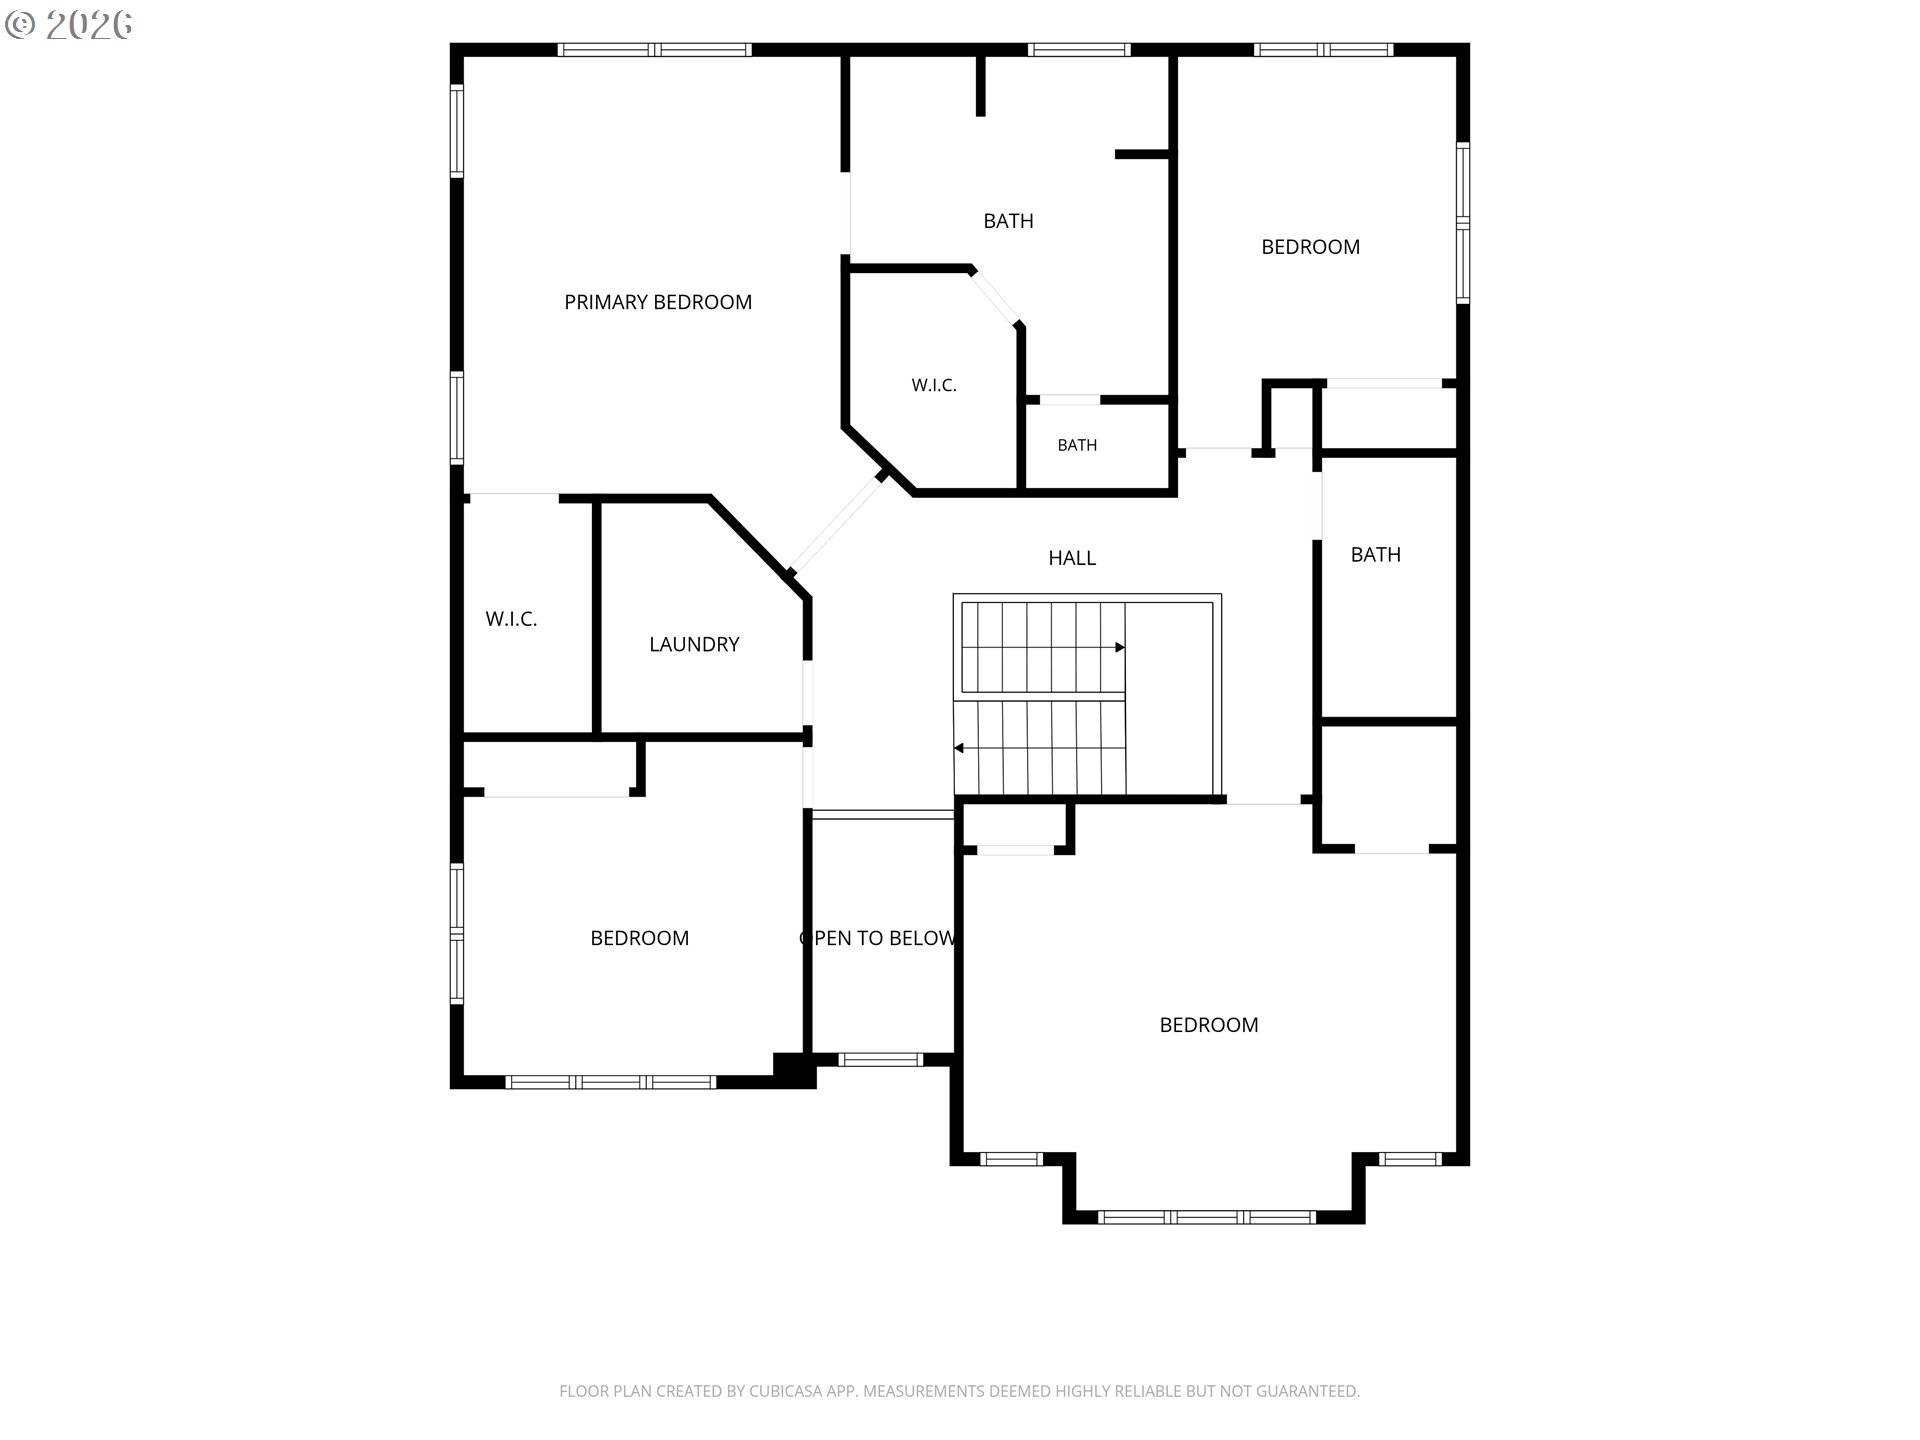
Gorgeous multi-generational home offering exceptional versatility and refined comfort, ideally positioned on a serene greenbelt with direct access to 118 acres of scenic walking and biking trails, along with Salmon Creek and tranquil ponds. This thoughtfully designed residence features 5 bedrooms and 3.5 baths, including a luxurious primary suite and a dedicated recreation room complete with surround sound, plus a den/office ideal for remote work or flexible use. The main-level multi-gen suite provides private guest quarters with its own bedroom, living area, full bathroom, private laundry, and separate exterior entrance--perfect for extended stay flexibility or independent living arrangements. The open-concept main level showcases a spacious great room flowing seamlessly into the dining area and chef's kitchen, highlighted by an oversized island, expansive cabinetry, and an extra-large refrigerator--ideal for entertaining. Custom shutters throughout the home add a sophisticated, upgraded finish. Step outside to a peaceful backyard setting overlooking the greenbelt, featuring a 12x24 covered patio designed for year-round enjoyment of the natural surroundings. A rare blend of space, privacy, and thoughtful design in a truly picturesque setting.

Share Property

Location

2603 SE 25TH AVE, Battle Ground, WA 98604

Status

Sold
Eric Lopez

Eric Lopez

TITLE

Licensed Managing Broker | Licensed in WA & CA

Property Amenities

Interior
Fireplace Gas
Appliances Builtin Oven, Cooktop, Dishwasher, Disposal, Free Standing Refrigerator, Gas Appliances, Island, Microwave, Pantry, Plumbed For Ice Maker, Quartz, Stainless Steel Appliance
Total Bedrooms: 5
Full Bathrooms: 3
Other Interior Features Central Vacuum, Garage Door Opener, Heat Recovery Ventilator, Laundry, Luxury Vinyl Plank, Quartz, Separate Living Quarters Apartment Aux Living Unit, Tile Floor, Vinyl Floor, Water Softener
Area & Lot
Total area 3,397 Sq.Ft.
Lot Area 6,098 Sq.Ft.
Living area 3,397 Sq.Ft.
MLS® ID 792568327
Year Built 2020
High School Battle Ground
Middle School Tukes Valley
Elementary School Tukes Valley
View Description Park Greenbelt,Trees Woods
Architecture Styles Stories 2, Custom Style
Type Residential
Status Sold
Exterior
Stories 2
Air conditioning Energy Star Air Conditioning
Heat type ENERGYSTARQualified Equipment, Forced Air
Water Source Public Water
Garage Space 3.0
Sewer Public Sewer
Other Exterior Features Covered Patio, Fenced, Yard
Parking Covered, Driveway
Lot Features Green Belt, Level, Private, Trees
Roof Composition
Finance
Sales Price $980,000
HOA Fees $94 monthly
Real Estate Tax $5,953 yearly

Battle Ground

Partner With Experts Who Put You First