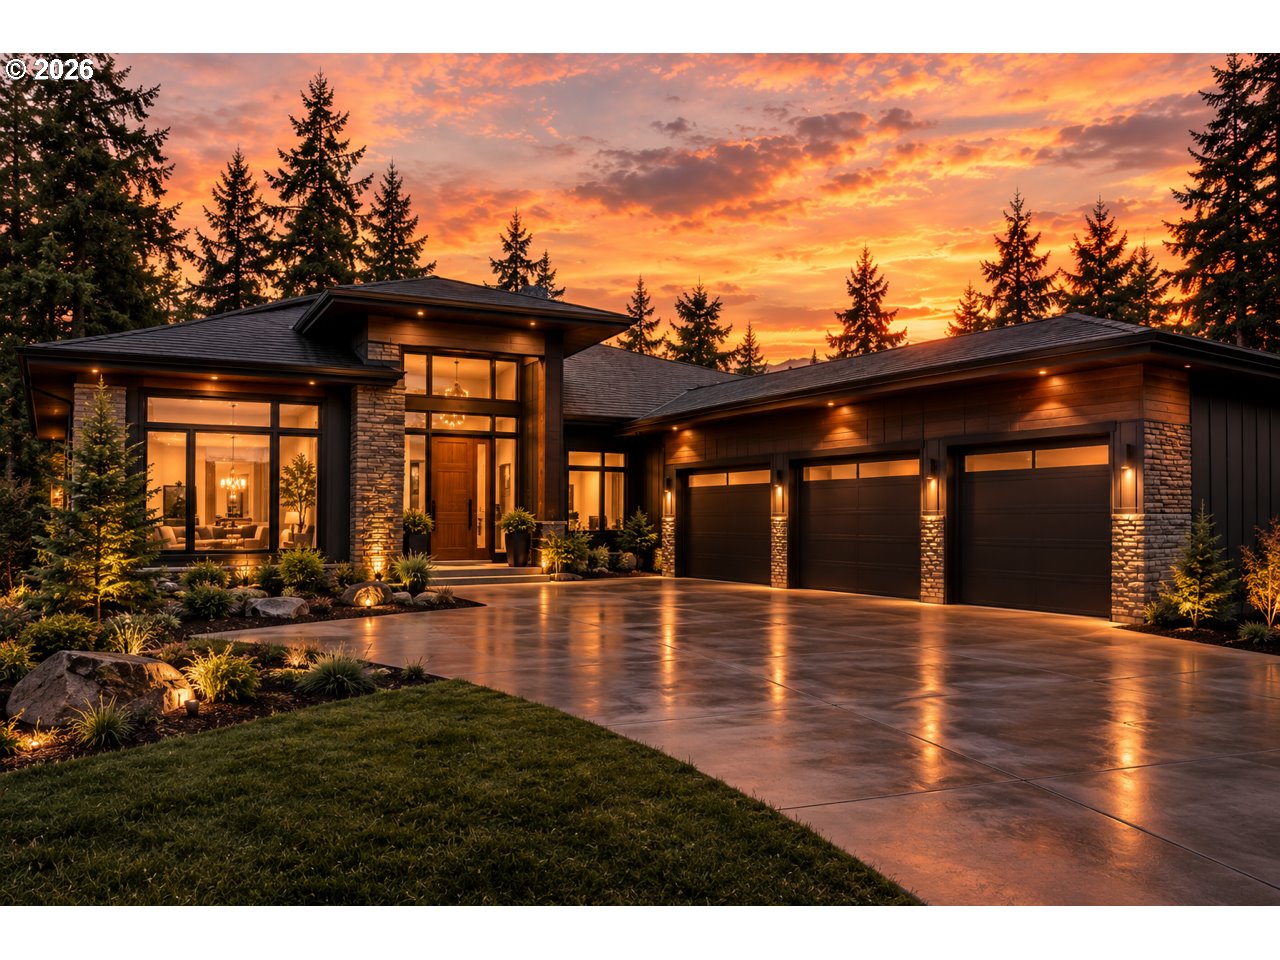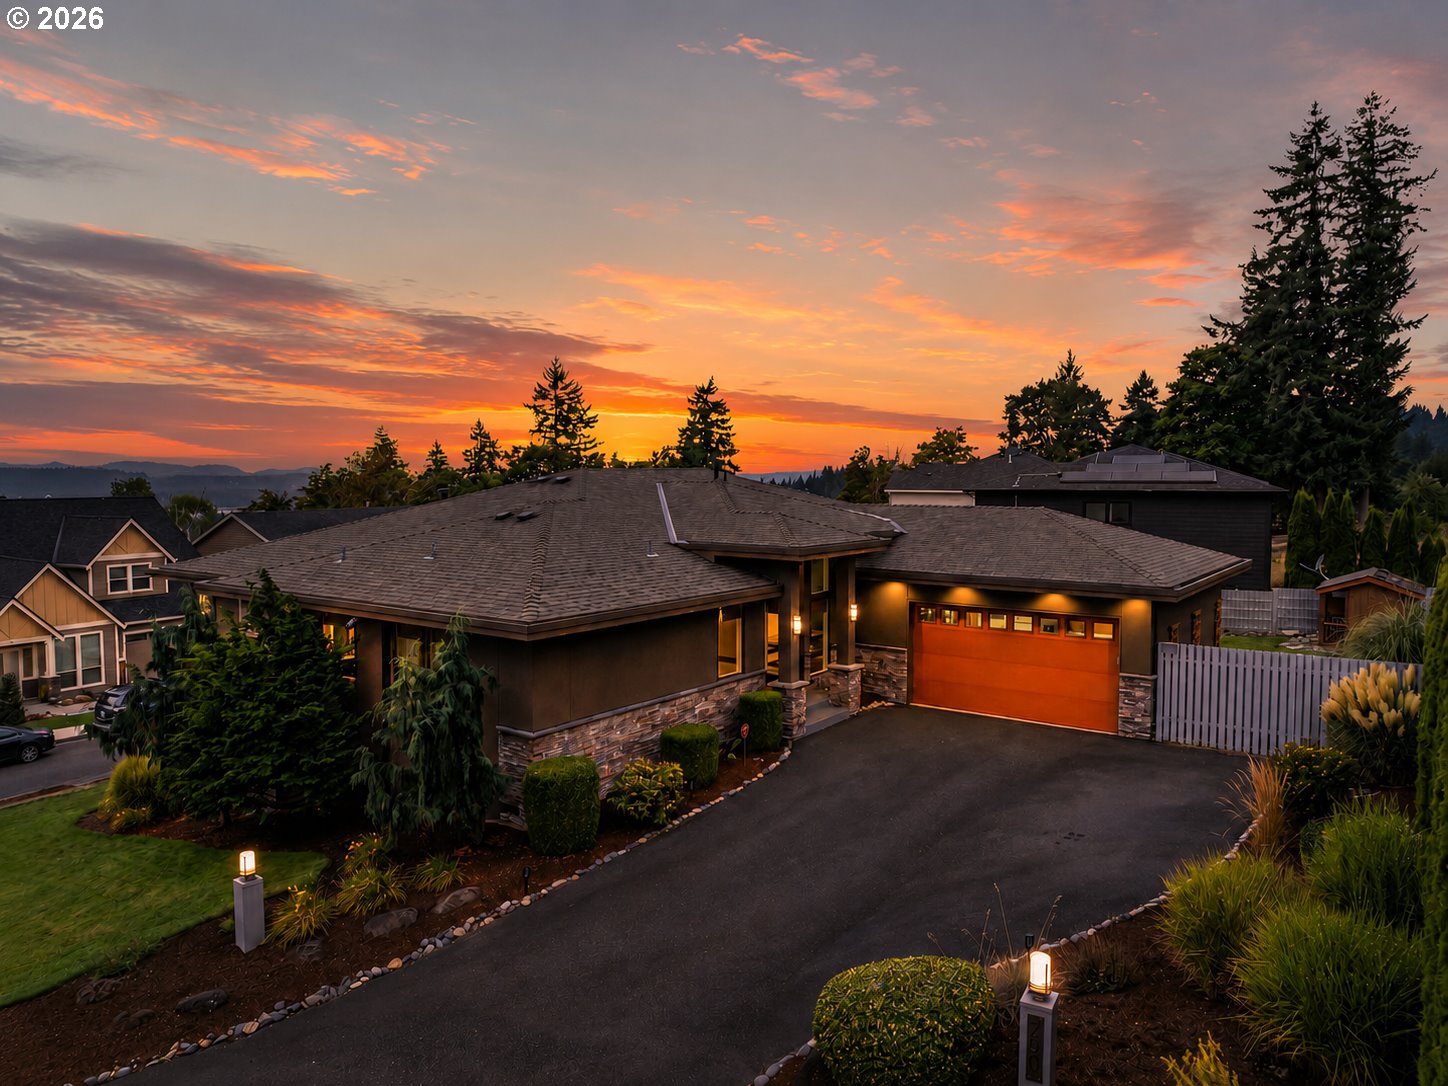
Modern home with stone accents and an orange-lit garage beneath a vivid sunset.
2509 39TH ST
2509 39TH ST
2509 39TH ST
2509 39TH ST
2509 39TH ST
2509 39TH ST
2509 39TH ST
2509 39TH ST
2509 39TH ST
2509 39TH ST
2509 39TH ST
2509 39TH ST
2509 39TH ST
2509 39TH ST
2509 39TH ST
2509 39TH ST
2509 39TH ST
2509 39TH ST
2509 39TH ST
2509 39TH ST
2509 39TH ST
2509 39TH ST
2509 39TH ST
2509 39TH ST
2509 39TH ST
2509 39TH ST
2509 39TH ST
2509 39TH ST
2509 39TH ST
2509 39TH ST
2509 39TH ST
2509 39TH ST
2509 39TH ST
2509 39TH ST
2509 39TH ST
2509 39TH ST
2509 39TH ST
2509 39TH ST
2509 39TH ST
2509 39TH ST
2509 39TH ST
VIEW PHOTOS
Listing Courtesy of Real Broker LLC, Eric Lopez. [email protected]
$874,900

2509 39TH ST

4 Beds 4 Baths 3,677 Sq.Ft. 0.29 Acres
Description

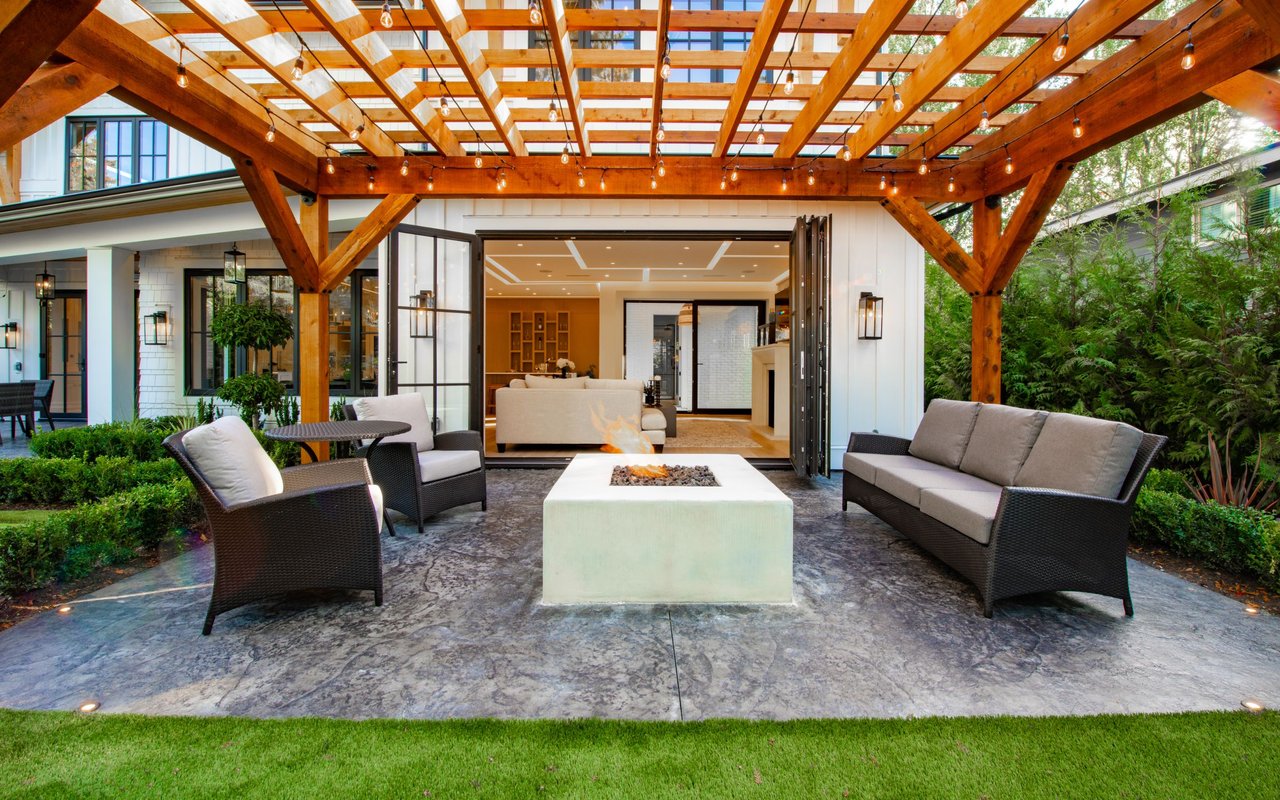
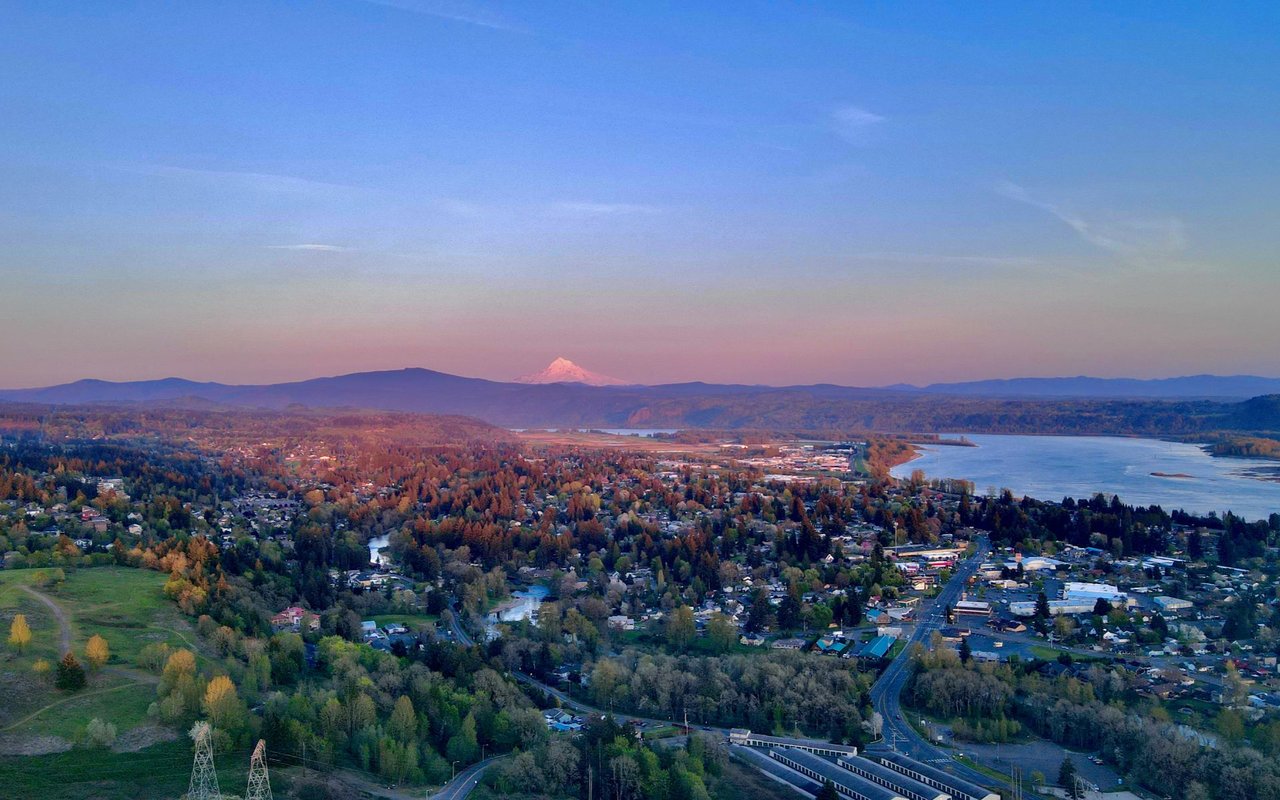
A stunning Custom Ranch Home with unobstructed Mt. Hood & Columbia River Views! Experience luxurious main level living in this beautifully designed 4 bedroom, 3.5 bath home, featuring two spacious ensuite bedrooms for added comfort and privacy. The open-concept layout is enhanced by the towering 12 foot ceilings and hardwood floors throughout, PLUS all main level living! The gourmet kitchen is a chef's dream, outfitted with high-end JennAir appliances, sleek finishes, and ample prep space, truly perfect for entertaining. Step outside to the expansive outdoor patio, seamlessly extending your living space for year-round enjoyment. The full daylight basement offers incredible flexibility, ideal for a guest suite, multigenerational living, or additional entertaining space. Situated at the end of a quiet cul-de-sac, this home offers peace, privacy, and views galore! A true Pacific Northwest gem!

Share Property

Location

2509 39TH ST, Washougal, WA 98671

Status

Sold

Date Sold

September 8, 2026
Eric Lopez

Eric Lopez

TITLE

Licensed Managing Broker | Licensed in WA & CA

Property Amenities

Interior
Fireplace Gas
Appliances Convection Oven, Dishwasher, Disposal, Free Standing Gas Range, Free Standing Refrigerator, Gas Appliances, Granite, Island, Pantry, Plumbed For Ice Maker, Range Hood, Stainless Steel Appliance
Total Bedrooms: 4
Full Bathrooms: 3
Other Interior Features Ceiling Fan, Central Vacuum, Engineered Hardwood, Garage Door Opener, Granite, High Ceilings, High Speed Internet, Laundry, Separate Living Quarters Apartment Aux Living Unit, Skylight, Soaking Tub, Sound System, Tile Floor, Washer Dryer
Area & Lot
Total area 3,677 Sq.Ft.
Lot Area 0.29 Acres
Living area 3,677 Sq.Ft.
MLS® ID 139475856
Year Built 2007
High School Washougal
Middle School Jemtegaard
Elementary School Gause
View Description Mountain,River,Territorial
Architecture Styles Custom Style, Daylight Ranch
Type Residential
Status Sold
Exterior
Stories 2
Air conditioning Heat Pump
Heat type Forced Air, Heat Pump
Disability Features Accessible Doors, Accessible Hallway, Main Floor Bedroom Bath, Minimal Steps, One Level, Parking
Water Source Public Water
Garage Space 3.0
Security Features Security System
Sewer Public Sewer
Other Exterior Features Covered Deck, Covered Patio, Fenced, Gas Hookup, Guest Quarters, Patio, Second Garage, Sprinkler, Water Feature, Yard
Parking Covered, Driveway
Lot Features Corner Lot, Cul_de_sac, Gentle Sloping
Roof Composition
Finance
Sales Price $874,900
Real Estate Tax $8,328 yearly

Washougal

Partner With Experts Who Put You First