Leave a Message

Thank you for your message. We will be in touch with you shortly.

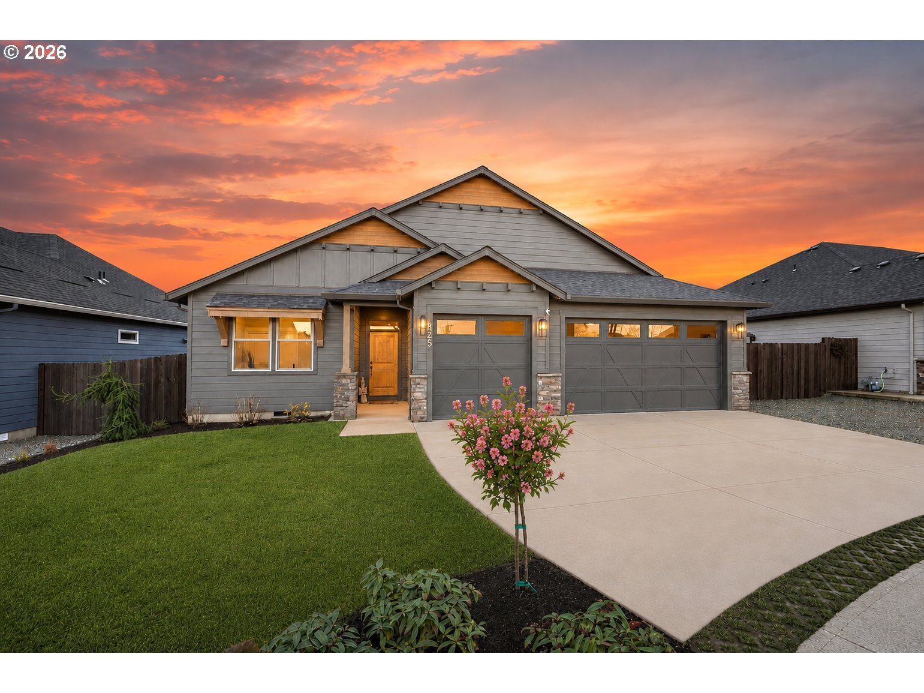
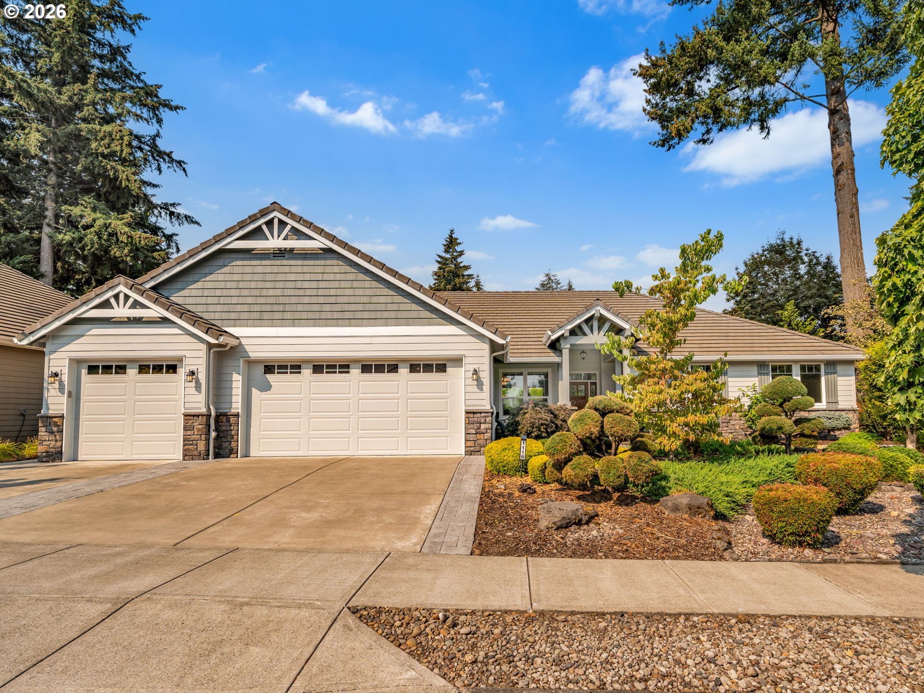
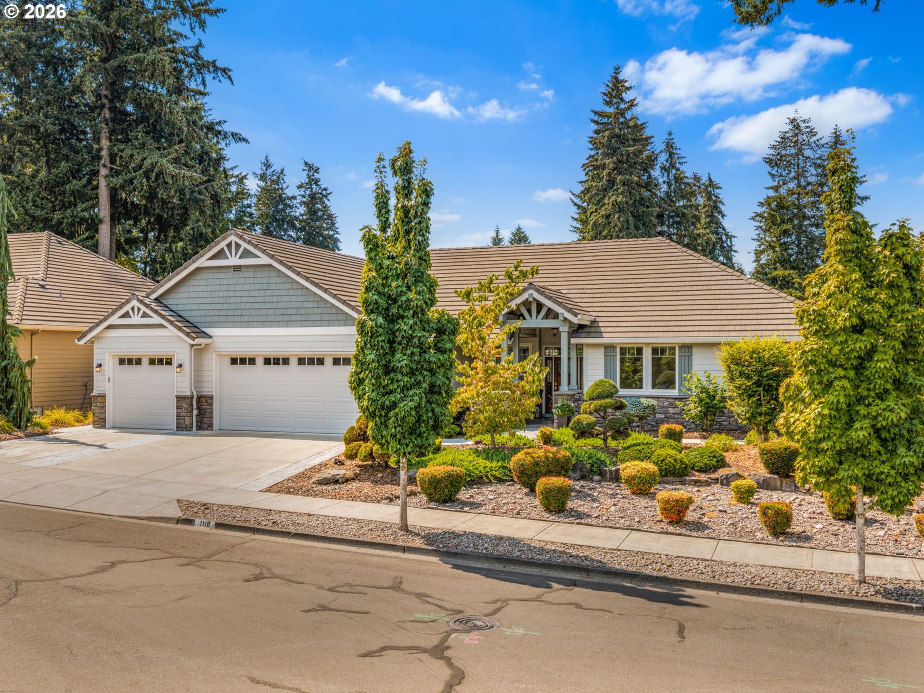
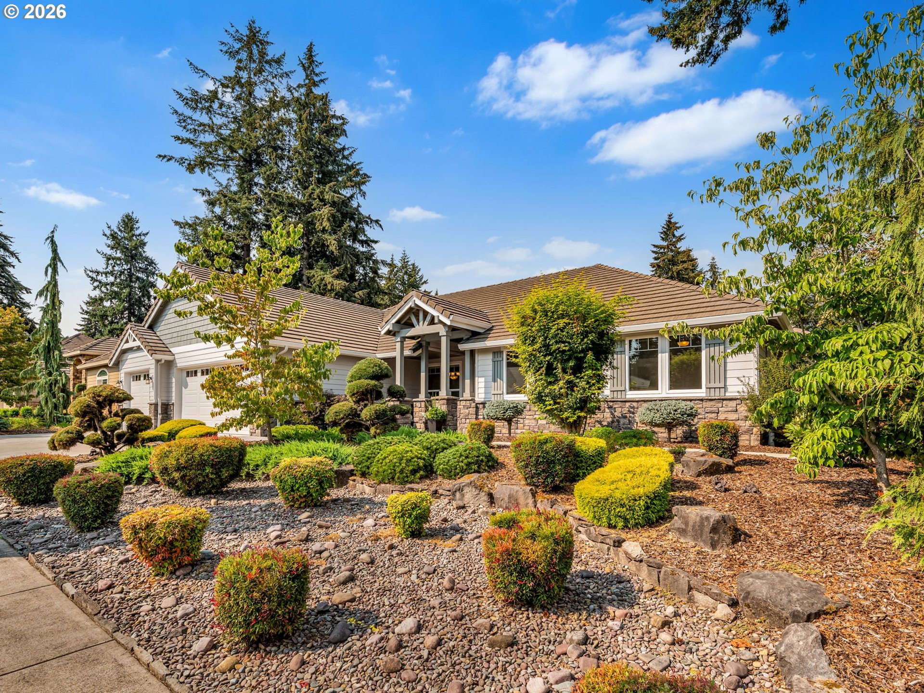
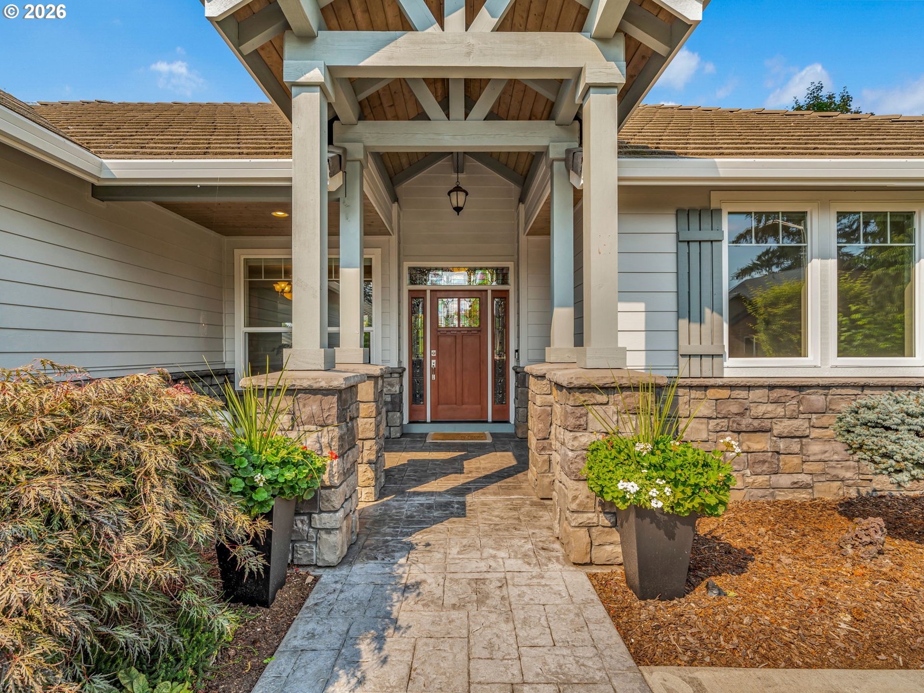
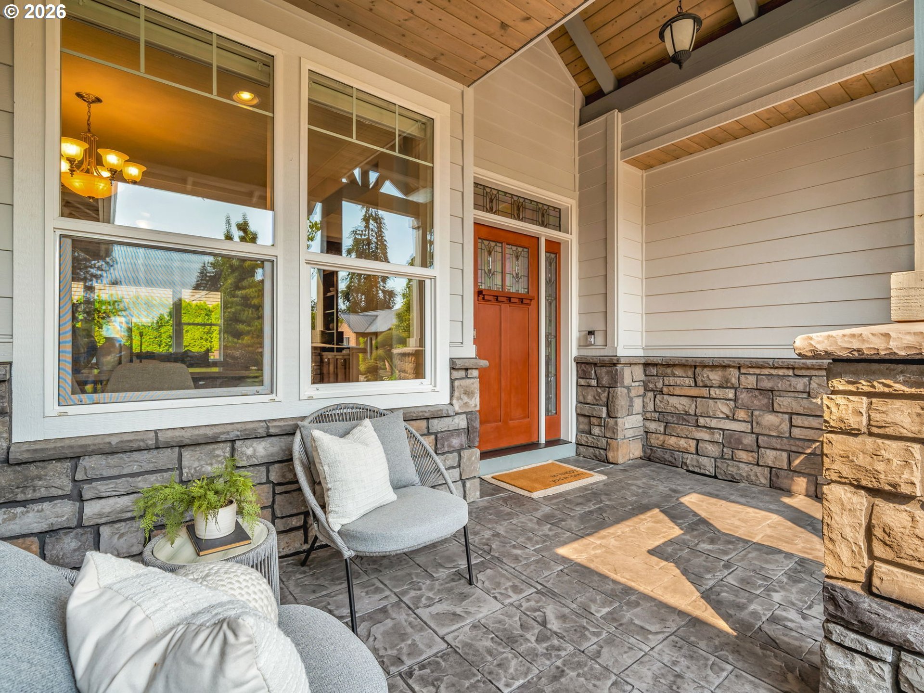
Single-story home with a three-car garage, stone accents, and landscaped front yard.
1116 NE 152ND AVE
1116 NE 152ND AVE
1116 NE 152ND AVE
1116 NE 152ND AVE
1116 NE 152ND AVE
1116 NE 152ND AVE
1116 NE 152ND AVE
1116 NE 152ND AVE
1116 NE 152ND AVE
1116 NE 152ND AVE
1116 NE 152ND AVE
1116 NE 152ND AVE
1116 NE 152ND AVE
1116 NE 152ND AVE
1116 NE 152ND AVE
1116 NE 152ND AVE
1116 NE 152ND AVE
1116 NE 152ND AVE
1116 NE 152ND AVE
1116 NE 152ND AVE
1116 NE 152ND AVE
1116 NE 152ND AVE
1116 NE 152ND AVE
1116 NE 152ND AVE
1116 NE 152ND AVE
1116 NE 152ND AVE
1116 NE 152ND AVE
1116 NE 152ND AVE
1116 NE 152ND AVE
1116 NE 152ND AVE
1116 NE 152ND AVE
1116 NE 152ND AVE
1116 NE 152ND AVE
1116 NE 152ND AVE
1116 NE 152ND AVE
1116 NE 152ND AVE
1116 NE 152ND AVE
1116 NE 152ND AVE
1116 NE 152ND AVE
1116 NE 152ND AVE
1116 NE 152ND AVE
1116 NE 152ND AVE
1116 NE 152ND AVE
1116 NE 152ND AVE
1116 NE 152ND AVE
1116 NE 152ND AVE
1116 NE 152ND AVE
VIEW PHOTOS
Listing Courtesy of John L. Scott Real Estate, Bryan Fix. 360-921-4472
$900,000

1116 NE 152ND AVE

4 Beds 3 Baths 2,623 Sq.Ft. 10,890 Sq.Ft.
Description

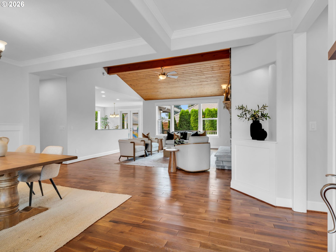
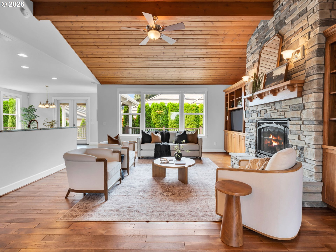
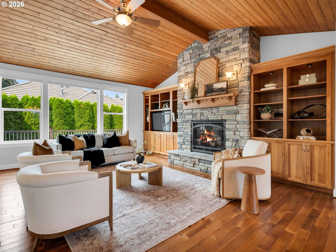
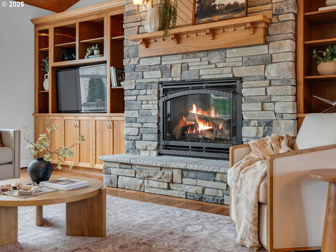
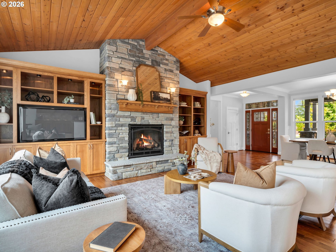
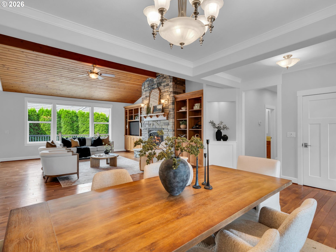
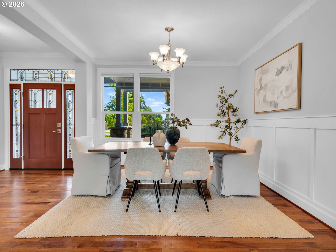
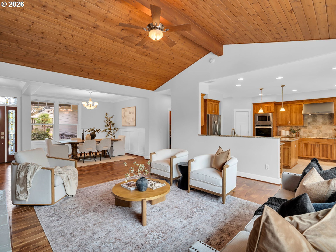
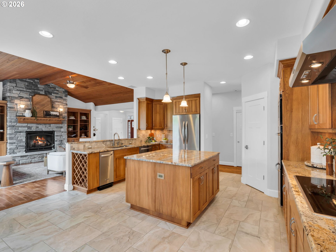
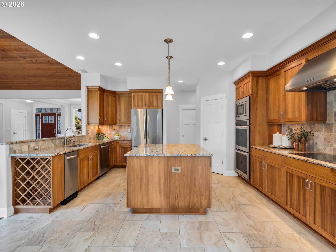
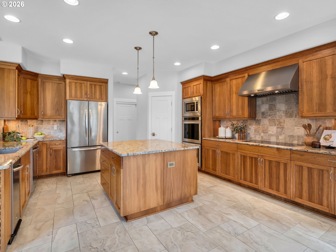
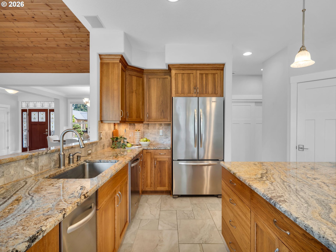
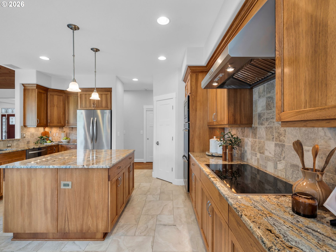
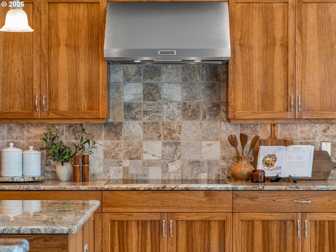
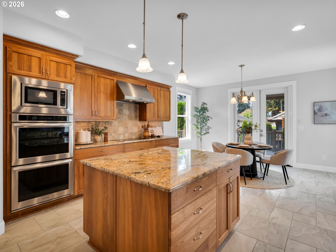
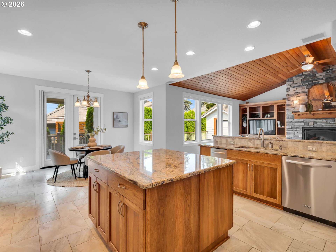
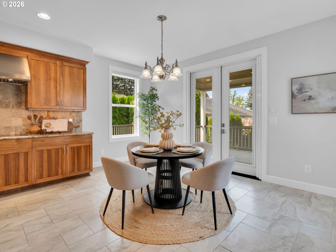
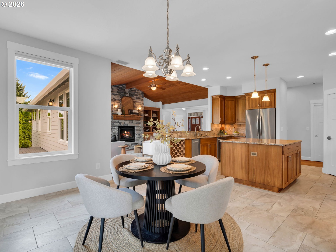
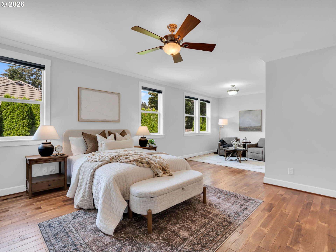
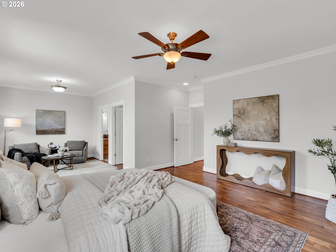
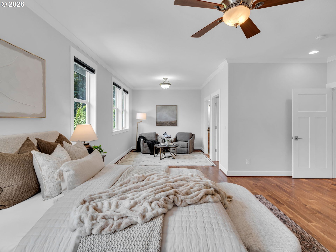
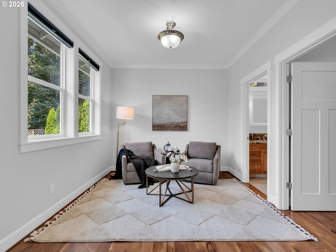
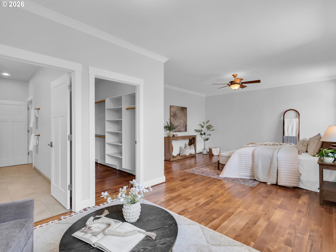
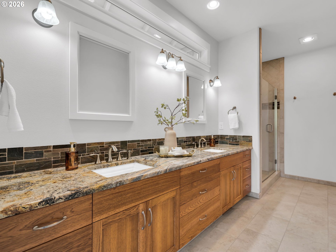
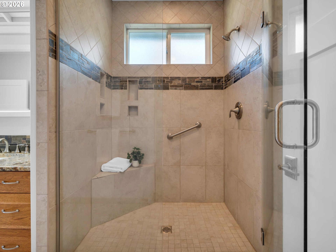
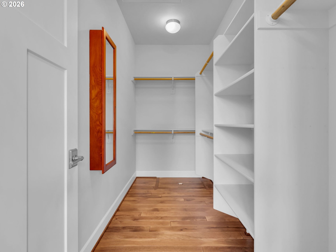
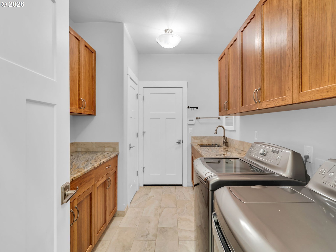
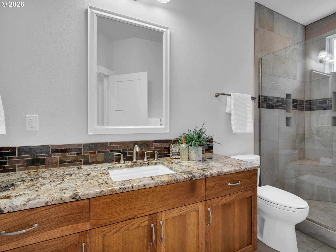
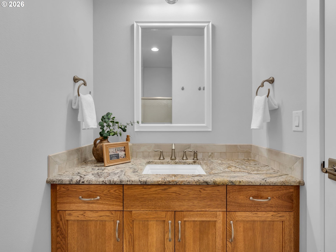
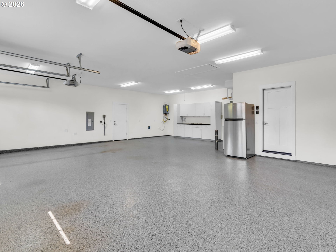
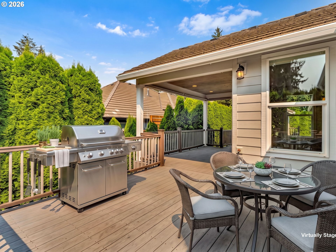
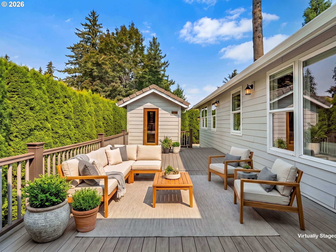
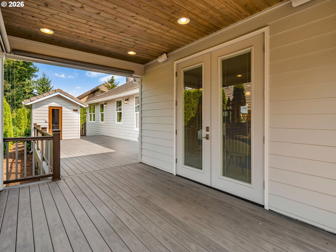
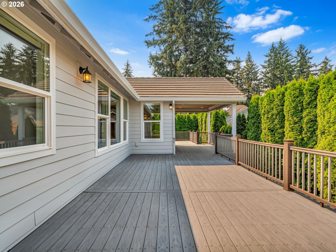
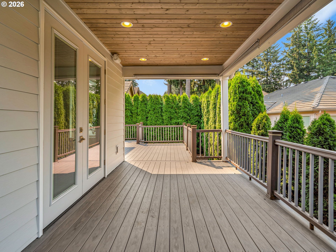
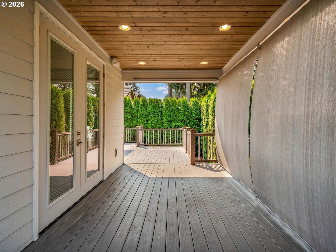
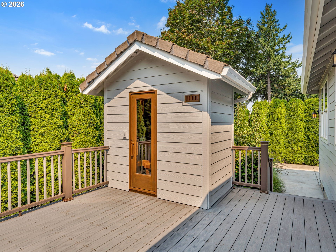
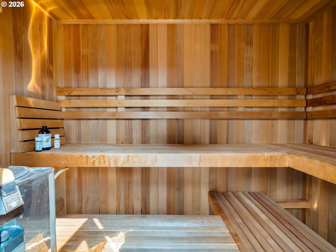
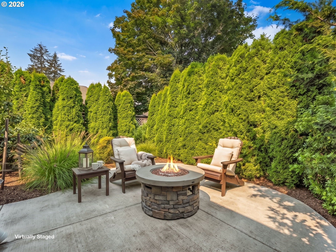
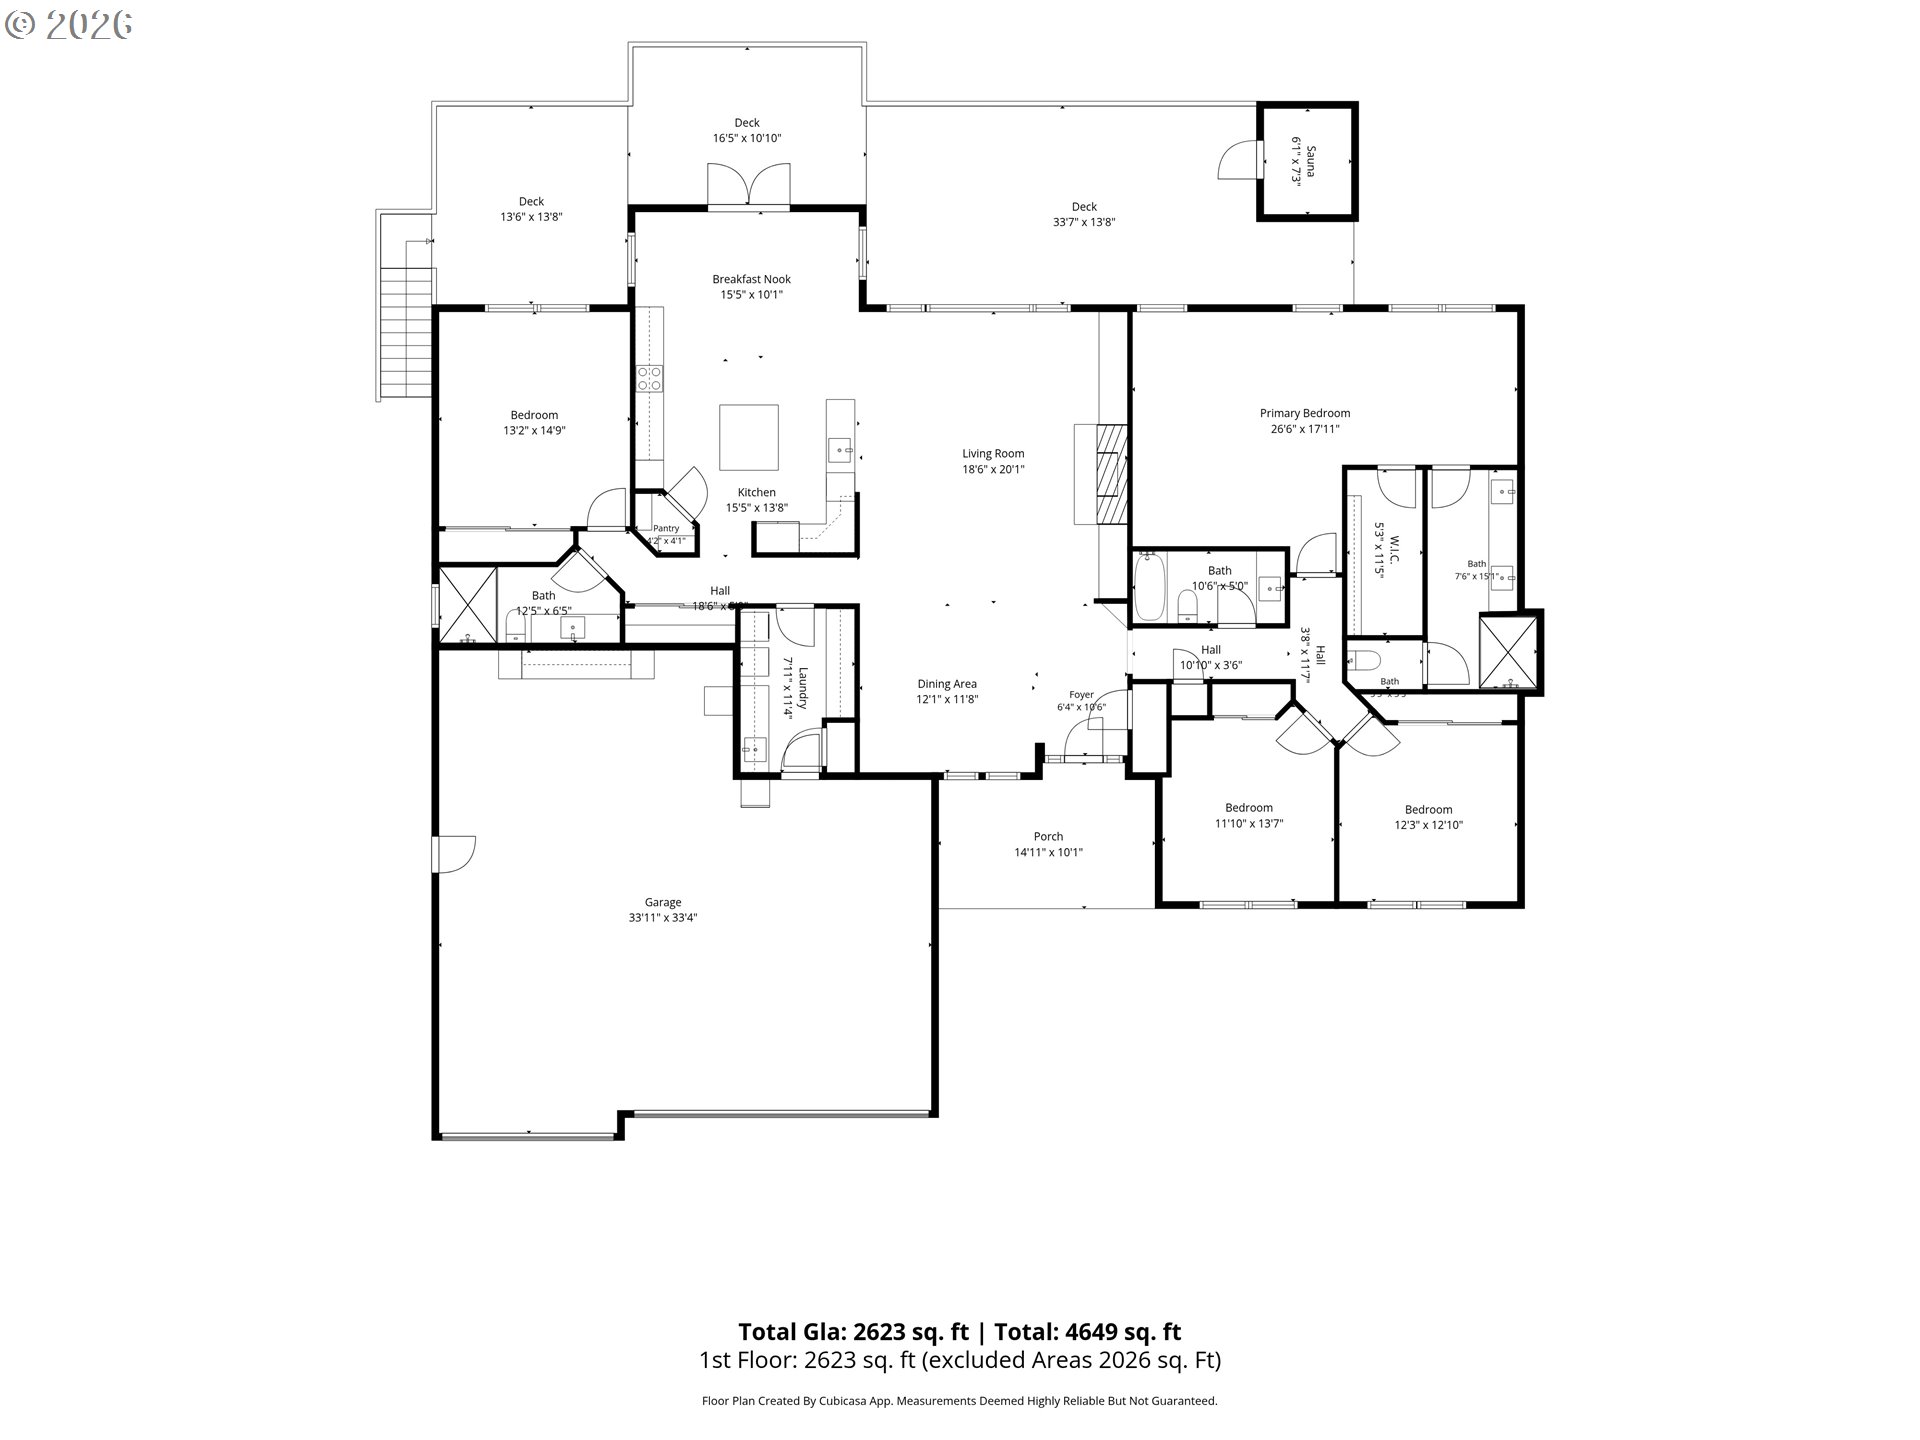
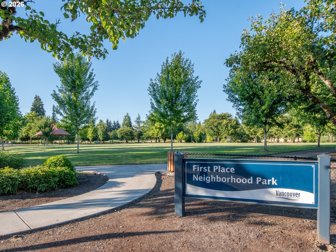
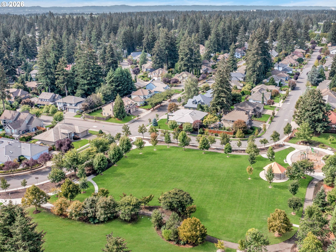
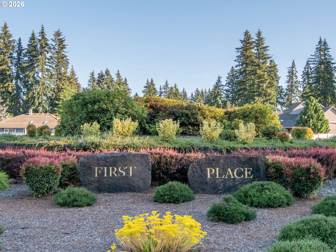
NEW LISTING - Beautifully crafted custom SINGLE-STORY in sought-after FIRST PLACE offering 2,623 SF, 4 bedrooms and 3 full bathrooms. The great room floor plan showcases vaulted ceilings accented with warm wood slat detailing, creating architectural character while maintaining an open, airy feel. Rich hickory hardwood flooring, slab granite countertops and custom built-in cabinetry reflect the home's exceptional craftsmanship. The thoughtfully designed island kitchen is loaded with features including double ovens, induction cooktop, walk-in pantry, deep sink, wine rack, trash compactor, soft-close drawers and a generous eating area. Plentiful storage and closet space are found throughout the home. Sound system included! The super-sized primary suite offers a flexible sitting area ideal for a reading nook, home office, or extra personal space, along with a beautifully appointed ensuite bath. Designed with energy efficiency in mind, the home features a Trane heat pump at the heart of its HVAC system, complemented by energy-saving appliances and upgrades totaling 12 efficiency credits. The backyard features an expansive partially covered TimberTech deck complete with a Finlandia dry sauna for year-round relaxation. Garage enthusiasts will appreciate the oversized, extra-deep 3-car garage featuring epoxy floors, workbenches and abundant workspace. New exterior paint completed May 2026. Additional highlights include a water softener system, xeriscaped yard with drip line system. Kitchen refrigerator, washer and dryer included. 13-month home warranty is offered to the buyer. Enjoy the 3.5-acre neighborhood park just down the street, resident-focused activities, and convenient access to shopping, dining, medical services and I-205. This thoughtfully designed home delivers the ideal combination of comfort, versatility and quality, both inside and out.

Share Property

Location

1116 NE 152ND AVE, Vancouver, WA 98684

Status

Sold

Date Sold

September 18, 2026
Eric Lopez

Eric Lopez

TITLE

Licensed Managing Broker | Licensed in WA & CA

Property Amenities

Interior
Fireplace Gas
Appliances Builtin Oven, Convection Oven, Dishwasher, Disposal, Double Oven, Free Standing Refrigerator, Granite, Induction Cooktop, Island, Microwave, Pantry, Range Hood, Solid Surface Countertop, Stainless Steel Appliance, Tile
Total Bedrooms: 4
Full Bathrooms: 3
Other Interior Features Ceiling Fan, Garage Door Opener, Granite, Hardwood Floors, Laundry, Sound System, Tile Floor, Vaulted Ceiling, Wallto Wall Carpet, Washer Dryer, Water Softener
Area & Lot
Total area 2,623 Sq.Ft.
Lot Area 10,890 Sq.Ft.
Living area 2,623 Sq.Ft.
MLS® ID 633365298
Year Built 2014
High School Evergreen
Middle School Cascade
Elementary School Hearthwood
Architecture Styles Stories 1, Ranch
Type Residential
Status Sold
Exterior
Stories 1
Air conditioning Central Air
Heat type Forced Air
Disability Features Garageon Main, Main Floor Bedroom Bath, Minimal Steps, Natural Lighting, One Level, Parking, Utility Room On Main, Walkin Shower
Water Source Public Water
Garage Space 3.0
Sewer Public Sewer
Other Exterior Features Covered Deck, Deck, Fenced, Sauna, Security Lights, Xeriscape Landscaping
Parking Driveway
Lot Features Level
Roof Tile
Finance
Sales Price $900,000
Real Estate Tax $9,228 yearly

360 Virtual Tour

Take a tour of this property

Vancouver

Partner With Experts Who Put You First